
Qualifying a single metal additively manufactured part for spaceflight can take more than 18 months. Despite enormous advances in metal additive manufacturing, qualification remains one of the biggest barriers preventing wider adoption of flight-critical components.
Yet despite these advantages, one challenge has consistently limited wider adoption for mission-critical hardware: qualification. Producing a part is one thing. Demonstrating, with confidence, that every part meets the stringent requirements for flight is something else entirely.
Today, that confidence typically comes after production through a combination of CT scanning, destructive testing and extensive documentation. While effective, the process is expensive, time-consuming and difficult to scale as additive manufacturing moves from prototyping into production.
NASA believes there is a better way.
Through a new programme led by NASA Marshall Space Flight Center, Phase3D has been selected to help demonstrate a "born qualified" approach to additive manufacturing, where quality is measured continuously throughout the build rather than verified only after it has finished.
Deploying Fringe Inspection™ and Fringe Qualification™ on a large-format EOS M300-4 system, the programme will generate one of the most comprehensive datasets yet assembled for validating real-time qualification of metal additive manufacturing.
The objective is not simply to inspect parts more efficiently, but to fundamentally change how manufacturers establish confidence in flight-critical components.
Why Qualification Remains a Challenge in Metal Additive Manufacturing
Metal additive manufacturing has reached a level of maturity where machine capability, process stability and material availability have advanced significantly.
Modern laser powder bed fusion (LPBF) systems are capable of producing highly complex components for aerospace, defence, energy and medical applications. Multi-laser machines now manufacture larger components faster than ever before, while improvements in powders, process parameters and machine controls continue to improve consistency.
Qualification, however, has remained largely unchanged.
Once a component has been printed, manufacturers typically rely on post-build inspection techniques to determine whether it meets specification. These often include CT scanning, dimensional metrology, microscopy and destructive mechanical testing.
Each technique provides valuable information, but all share the same limitation: they take place after the build has already completed. If a defect is discovered, the time, material and machine capacity invested in producing that component have already been consumed. In many cases, manufacturers must repeat the entire process, adjusting parameters before printing another qualification sample.
For highly regulated industries, this cycle can continue for months.
NASA estimates that qualifying a single metal additive manufactured component for spaceflight can take more than 18 months, with rejection rates across the industry reaching as high as 30 percent for some applications. As additive manufacturing moves towards serial production, this model becomes increasingly difficult to sustain.
What Does "Born Qualified" Mean?
The concept of born qualified manufacturing shifts quality assurance from the end of production to the manufacturing process itself.
Instead of asking whether a finished component passes inspection after it has been built, the objective is to demonstrate that every stage of the manufacturing process remained within acceptable limits as the component was produced.
Every powder layer.
Every melt layer.
Every recoating operation.
Every measurable change throughout the build.
When those measurements are calibrated, repeatable and traceable, they form a continuous digital record of the manufacturing process. Rather than relying solely on evidence gathered after production, engineers gain objective evidence showing how the component was manufactured from the first layer to the last.
The result is a digital quality record that can support qualification decisions while significantly reducing reliance on expensive downstream inspection. Born qualified does not eliminate verification altogether. Instead, it moves quality assurance much closer to the point where quality is actually created.
Why Real-Time Inspection Matters
Metal additive manufacturing is a layer-by-layer process. Thousands of individual layers are spread, melted and solidified during every build. Small process disturbances that occur during one layer can influence everything built above it.
Historically, many of these events have remained effectively invisible until the finished component undergoes CT scanning or destructive testing. That delay limits manufacturers' ability to understand exactly when a problem occurred or what caused it but real-time inspection changes this relationship.
By measuring every layer as it is produced, engineers gain continuous visibility into the build process itself rather than simply evaluating its final outcome.
Instead of receiving a single inspection result after production, they receive thousands of measurements throughout production. This allows manufacturing teams to identify process deviations far earlier, understand how defects develop over time and build statistical confidence in the repeatability of their manufacturing systems. As additive manufacturing scales, this type of process knowledge becomes increasingly valuable.

How Fringe Inspection Works
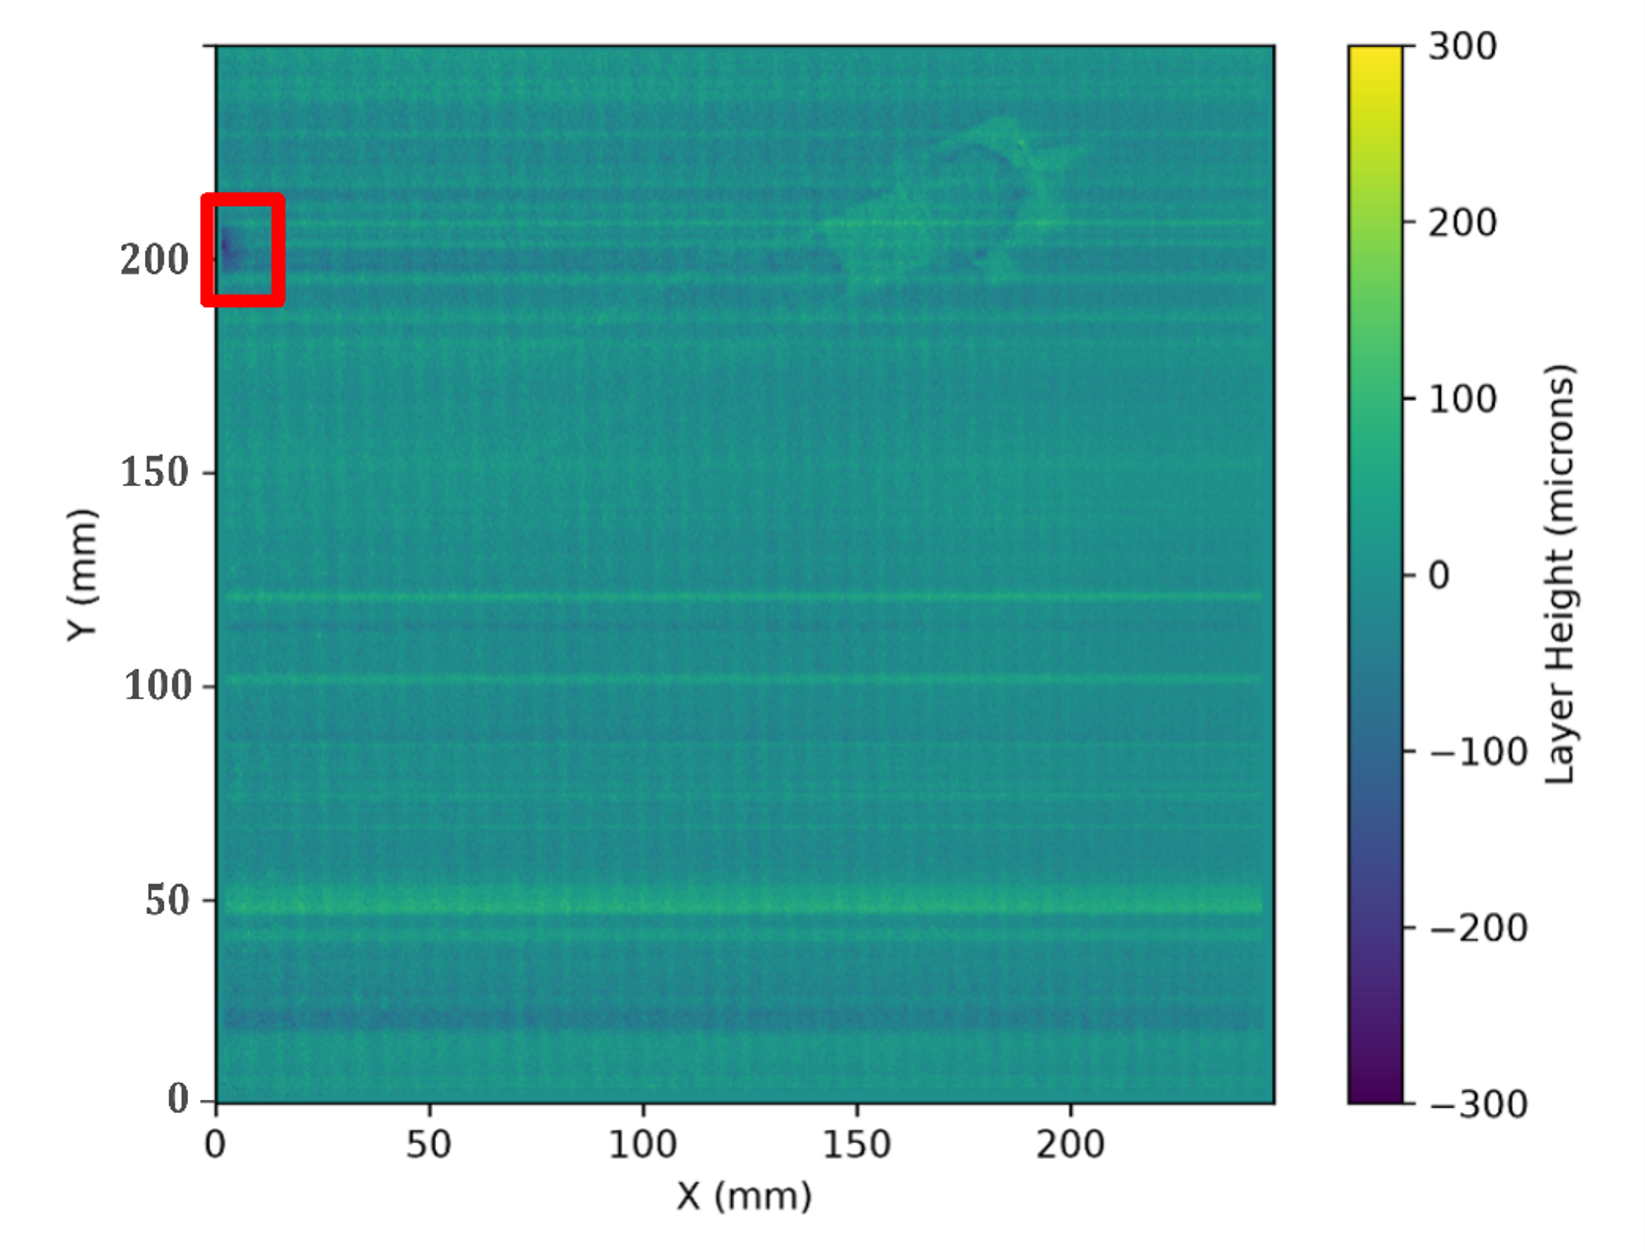
Phase3D's Fringe Inspection™ system uses structured light projection to generate calibrated three-dimensional height measurements throughout the laser powder bed fusion process.
After each powder layer is deposited and following laser exposure, the system projects structured green light across the build surface and captures high-resolution measurements of the layer geometry.
Rather than producing visualisations alone, Fringe Inspection generates metrology-grade measurements that can be compared quantitatively throughout the build.
The system is capable of identifying a wide range of manufacturing events, including:
- powder spreading irregularities
- recoater blade interactions
- layer shifts
- melt pool abnormalities
- spatter accumulation
- delamination
- unexpected surface height variation
Because these measurements are captured throughout production, they provide insight into process behaviour long before conventional post-build inspection would normally begin. The resulting data forms the foundation for process monitoring, qualification and long-term manufacturing optimisation.

From Inspection to Qualification
Collecting measurements is only part of the challenge. Large manufacturing organisations may operate multiple machines, materials, production sites and supply chain partners. Ensuring quality across that environment requires more than individual inspection results.
Fringe Qualification™ extends this capability by bringing build data together into a unified qualification platform. Rather than treating inspection as an isolated activity, manufacturers can establish traceable qualification workflows that span machines, facilities and production programmes. Build records become searchable and inspection data becomes comparable.
Qualification decisions become supported by objective evidence collected consistently across every production environment. For organisations developing safety-critical hardware, this type of digital infrastructure is becoming just as important as the manufacturing equipment itself.
How Phase3D is Supporting NASA's Born Qualified Manufacturing Vision
The newly announced programme directly supports NASA's long-term objective of enabling born qualified manufacturing for flight hardware. Working alongside a confidential U.S. aerospace prime and space propulsion manufacturer, Phase3D will deploy Fringe Inspection and Fringe Qualification on a production-scale EOS M300-4 quad-laser system.
The programme focuses on topology-optimised Invar 36 brackets representative of structural spaceflight components. Across the project, the system will capture more than 50,000 individual build layers, creating one of the largest collections of in-situ inspection data assembled for production-scale qualification research.
Every measured layer becomes another data point linking the manufacturing process to the finished component. Across more than 50,000 inspected layers, NASA and Phase3D will build one of the largest datasets yet assembled for validating how layer-wise measurements correlate with post-build inspection results. This statistical foundation is essential for defining robust qualification thresholds that can be applied consistently across future production programmes.
That data will be correlated with post-build CT scanning to establish quantitative go/no-go thresholds that can support qualification decisions in real time. The work aligns with NASA Civil Space Shortfalls 1490 through 1494, which identify the need for deployable technologies supporting in-situ monitoring, process qualification and qualification of complex additive manufactured geometries.
The programme also supports qualification workflows aligned with established aerospace standards, including NASA-STD-6030, NASA-STD-6033 and SAE AMS7032. Together, these standards help define the requirements for qualifying metal additive manufactured components and processes for flight-critical applications, ensuring that quality data is objective, traceable and suitable for certification.
Importantly, the programme builds on previous collaborative research between Phase3D and NASA Marshall Space Flight Center that demonstrated strong correlation between Fringe Inspection measurements and CT-detected porosity. Additional studies with the U.S. Air Force Research Laboratory similarly showed close agreement between layer-wise anomalies detected during production and defects identified after manufacture.
Rather than beginning from theory, this latest programme represents the next stage in validating those findings at production scale.
"For decades, qualifying a 3D-printed part for spaceflight has meant months of destructive testing and CT scanning, an approach that simply doesn't scale. With Fringe Inspection™, the part is qualified as it is built. Every powder layer, every weld and every anomaly becomes part of a calibrated, defensible record of quality."
— Dr. Niall O'Dowd, Founder & CEO, Phase3D
Why the EOS M300-4 Matters
The choice of manufacturing platform is significant. The EOS M300-4 is one of the most capable production-class laser powder bed fusion systems currently available, combining a large build volume with four independent lasers to increase manufacturing throughput.
These machines are increasingly representative of the systems being adopted for industrial production rather than research-scale experimentation. Demonstrating real-time qualification on a platform of this scale helps establish whether born qualified manufacturing can support the demands of serial production, where build size, throughput and consistency become just as important as measurement accuracy.
Implications Beyond NASA
Although the programme is focused on spaceflight hardware, its implications extend far beyond the aerospace sector. Manufacturers across defence, energy, medical devices and industrial production face the same fundamental challenge: proving that complex metal components have been manufactured correctly without creating inspection bottlenecks that slow production and increase cost.
As additive manufacturing moves into higher-volume, safety-critical applications, scalable qualification methods become increasingly important. Real-time inspection offers a pathway towards reducing reliance on costly post-process inspection while providing manufacturers with a richer understanding of how every component was produced.
Instead of treating quality assurance as a separate stage after manufacturing, it becomes an integral part of the manufacturing process itself. That shift has the potential to improve repeatability, shorten qualification timelines and support wider adoption of additive manufacturing across regulated industries.
The Future of Born Qualified Additive Manufacturing
The additive manufacturing industry has spent decades improving machines, materials and process control. Qualification has remained one of the final barriers to widespread production.
NASA's latest programme represents an important step towards overcoming that challenge. By combining calibrated, real-time in-situ measurements with quantitative qualification workflows, the project seeks to demonstrate a future in which every component leaves the machine with a traceable, auditable record of how it was manufactured.
Although this programme focuses on spaceflight hardware, its significance extends well beyond NASA. Every industry adopting metal additive manufacturing at production scale faces the same challenge of generating objective, traceable evidence that a component was manufactured correctly. The tools and workflows being developed through programmes like this have the potential to influence qualification practices across aerospace, defence, energy and other highly regulated industries.
For Phase3D, it is another milestone in the development of technologies that help manufacturers move beyond simply producing complex parts and towards producing complex parts with confidence.
As the industry continues its transition from prototyping to production, that confidence may prove to be one of additive manufacturing's most valuable capabilities.
Frequently Asked Questions
What is born qualified additive manufacturing?
Born qualified additive manufacturing is an approach where a part's quality is assessed continuously throughout the build process rather than relying solely on inspection after production. By collecting calibrated, traceable measurement data as each layer is manufactured, engineers can build objective evidence that a component was produced within specification, supporting faster and more scalable qualification workflows.
What is in-situ inspection in metal additive manufacturing?
In-situ inspection refers to measuring and monitoring the additive manufacturing process while a part is being built. Rather than waiting until production is complete, in-situ systems capture data from every layer, allowing manufacturers to identify process deviations, surface anomalies and potential defects in real time.
Why is qualification such a challenge in aerospace additive manufacturing?
Aerospace components must meet extremely high standards for safety, reliability and repeatability. Traditional qualification often relies on CT scanning, destructive testing and extensive documentation, making the process expensive and time-consuming. For flight-critical hardware, qualification programmes can take many months before a manufacturing process is approved.
What defects can real-time in-situ inspection detect?
Real-time inspection systems can identify a wide range of process anomalies during laser powder bed fusion, including powder spreading irregularities, recoater blade interactions, layer shifts, melt pool abnormalities, spatter accumulation, delamination and unexpected surface height variation. Detecting these events during the build provides valuable insight into process stability before post-build inspection begins.
Does in-situ inspection replace CT scanning?
Not necessarily. Today, in-situ inspection is primarily used alongside established qualification methods to provide additional process data and improve confidence in manufacturing quality. As validation programmes continue, organisations such as NASA are exploring how calibrated in-situ measurements can reduce reliance on extensive post-process inspection while maintaining the rigorous standards required for mission-critical applications.
What is Fringe Inspection™?
Fringe Inspection™ is Phase3D's in-situ inspection system for metal additive manufacturing. Using structured light projection, it generates calibrated 3D measurements of every powder and melted layer during laser powder bed fusion, providing objective, layer-by-layer quality data throughout the build process.
What is Fringe Qualification™?
Fringe Qualification™ is Phase3D's enterprise software platform that aggregates inspection data from across machines, materials and manufacturing sites. It enables organisations to analyse build quality, compare production performance and support machine, process and part qualification using traceable inspection data.
Why is NASA investing in born qualified manufacturing?
NASA's long-term objective is to reduce the time and cost required to qualify metal additive manufactured components for spaceflight. By supporting technologies that measure quality during production, the agency aims to accelerate qualification, improve manufacturing repeatability and enable additive manufacturing to scale for future aerospace missions.
Share: