
Resources
Phase3D and LRPS Partner to Advance In-Situ Inspection for Metal Additive Manufacturing in Israel
Phase3D has partnered with LRPS to expand access to real-time, in-situ inspection for metal additive manufacturing in Israel, bringing objective, layer-by-layer process data to manufacturers and researchers.

Heading to Formnext 2026 in Frankfurt? Phase3D is offering complimentary visitor passes to the world's leading additive manufacturing event. Register your interest and request your free ticket.
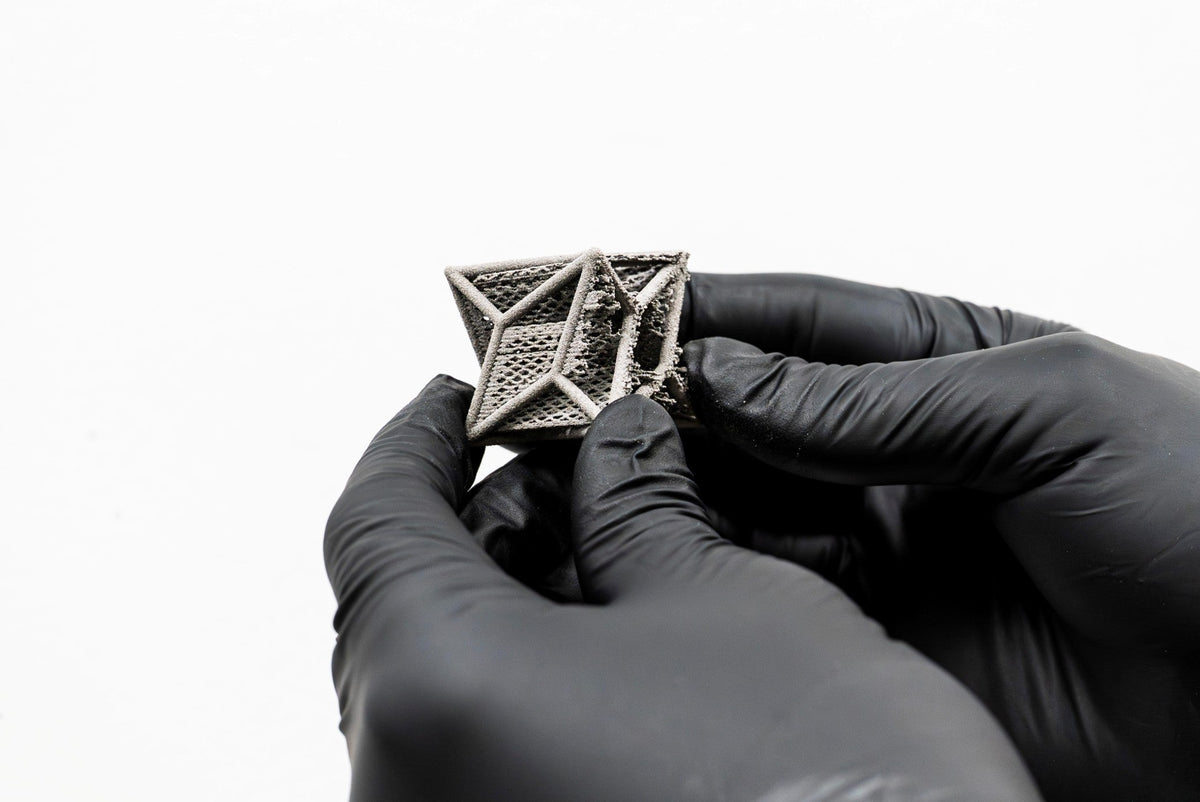
Challenges of Scaling Metal Additive Manufacturing: Quality, Inspection, and Process Monitoring
Scaling metal additive manufacturing requires more than increasing machine capacity. Explore the challenges around process monitoring, quality control, inspection, traceability, and managing production-scale AM data.

Phase3D and Wietech 3D Partner to Expand In-Situ Inspection for Metal Additive Manufacturing
Phase3D has partnered with Wietech 3D to expand access to in-situ inspection for metal additive manufacturing, combining industrial AM expertise with objective, layer-by-layer measurement using Fringe Inspection™.

Phase3D Selected to Present at ATI Horizons: Maritime Manufacturing Innovation Challenge
Phase3D has been selected to present at the 2026 ATI Horizons Maritime Manufacturing Innovation Challenge at Defense TechConnect in National Harbor, Maryland.

Join Phase3D for a technical webinar exploring how quantitative, layer-by-layer inspection can detect LPBF part protrusion before recoater contact and build failure.

EOS × Phase3D: Fringe Inspection™ for the AM
Phase3D and EOS are integrating Fringe Inspection™ with the EOS portfolio, bringing quantitative, layer-by-layer inspection to metal additive manufacturing.
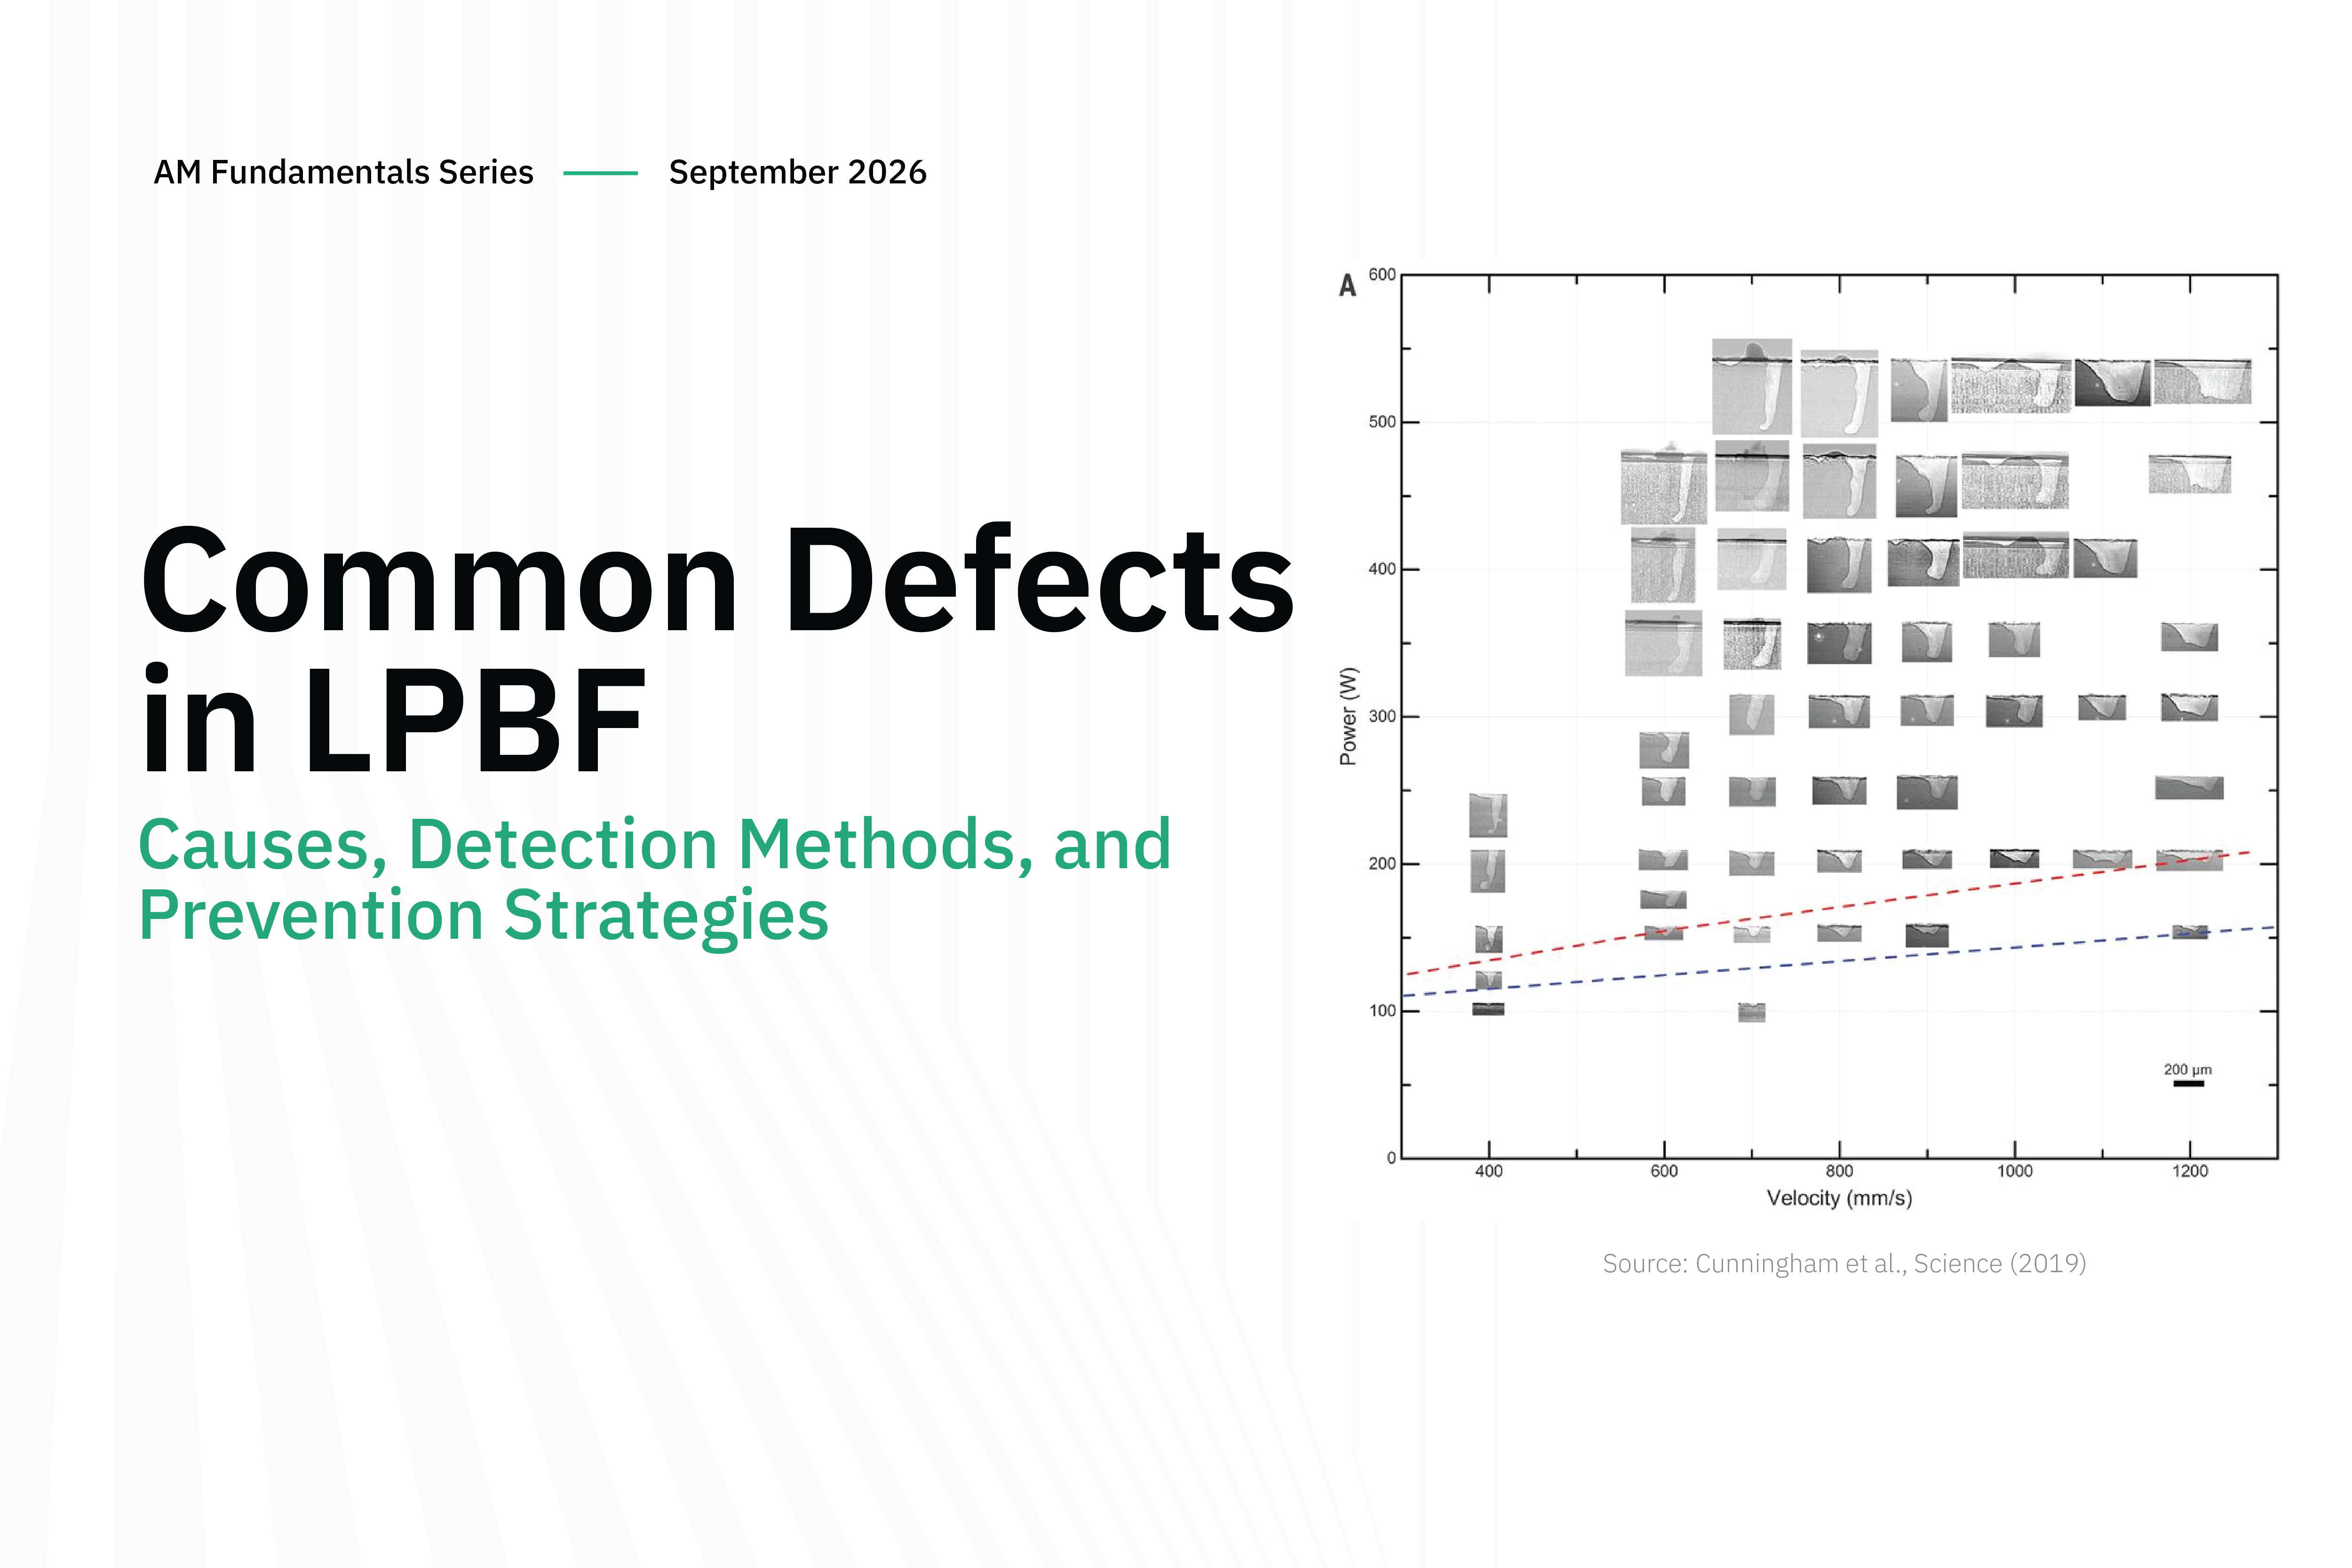
Explore the most common LPBF defects, including porosity, lack of fusion, cracking, distortion and surface defects. Learn what causes defects in Laser Powder Bed Fusion, how they are detected, and how in-situ inspection can identify process instability during the build.
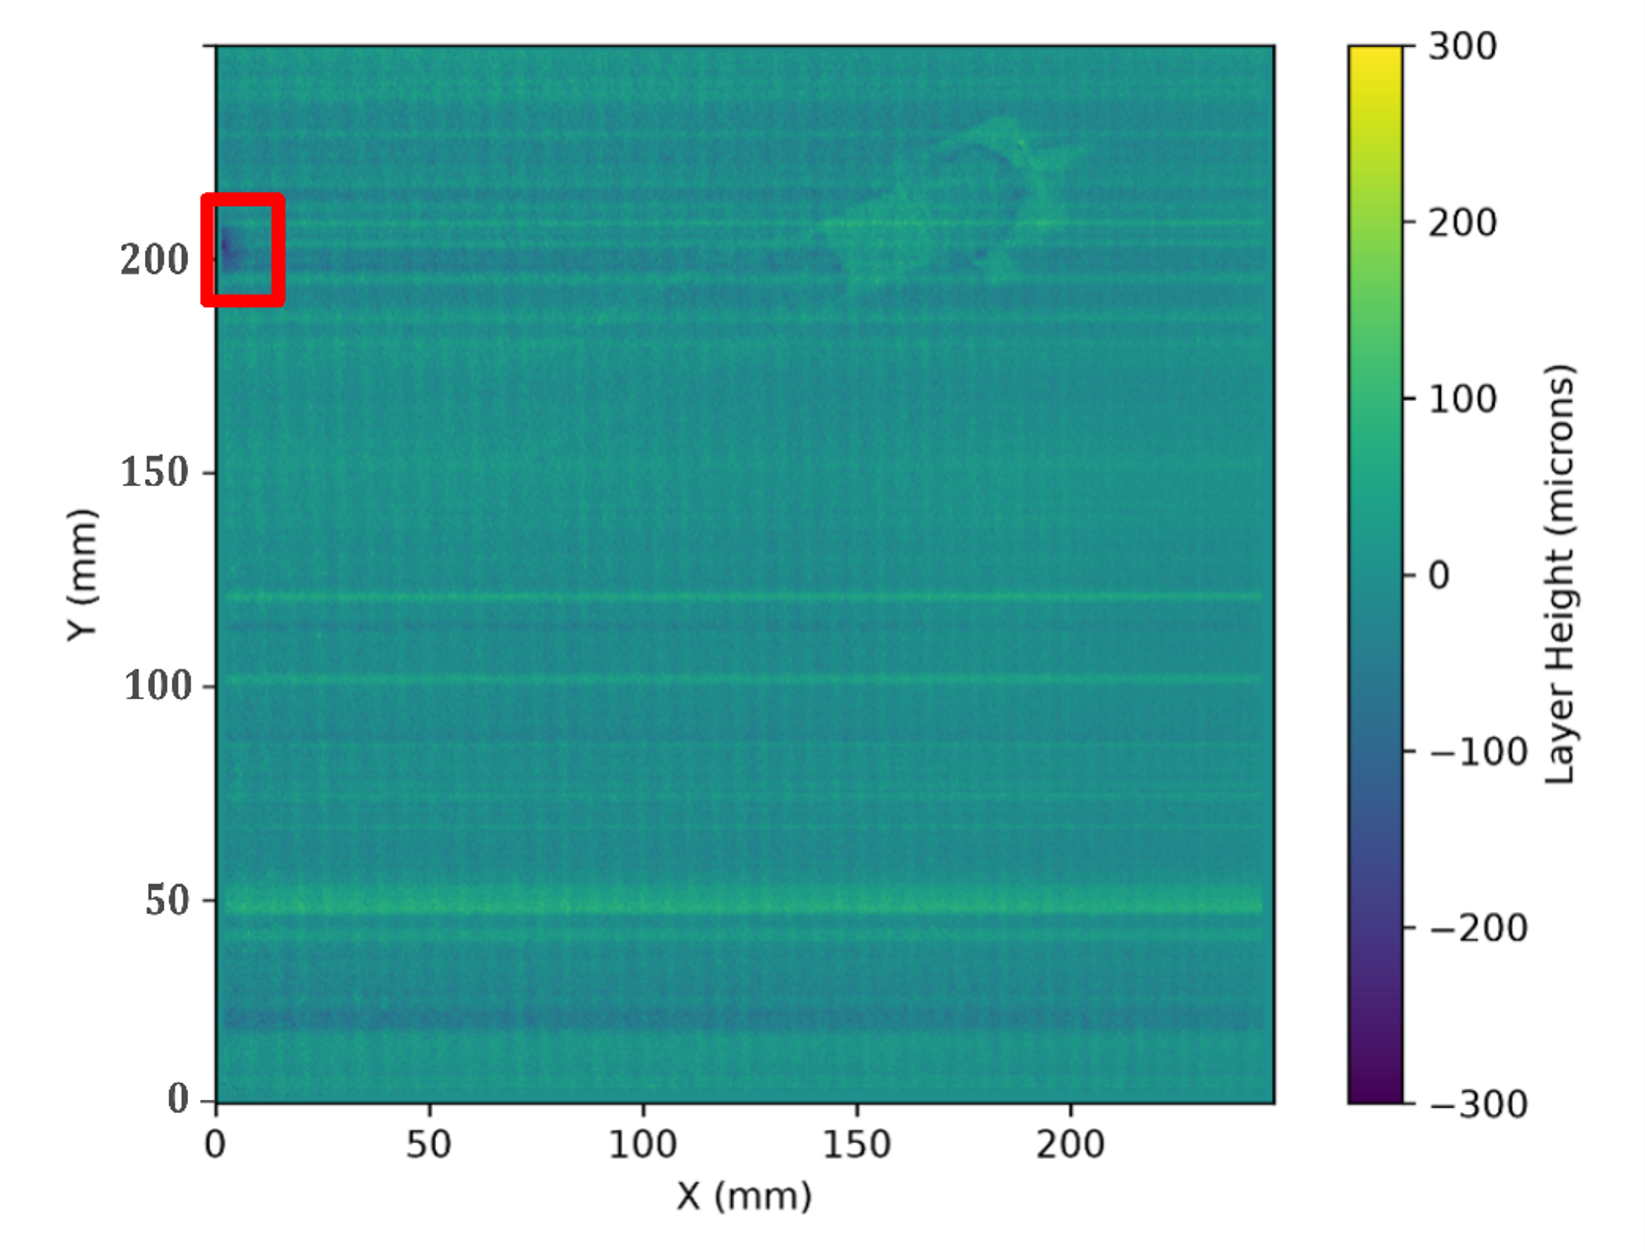
Detecting and Quantifying Short Feeds in LPBF with Fringe Inspection™
Phase3D used quantitative, in-situ height measurements to detect an LPBF short feed at layer 652 and track its area, depth and progression, turning a subtle powder bed anomaly into actionable process data.
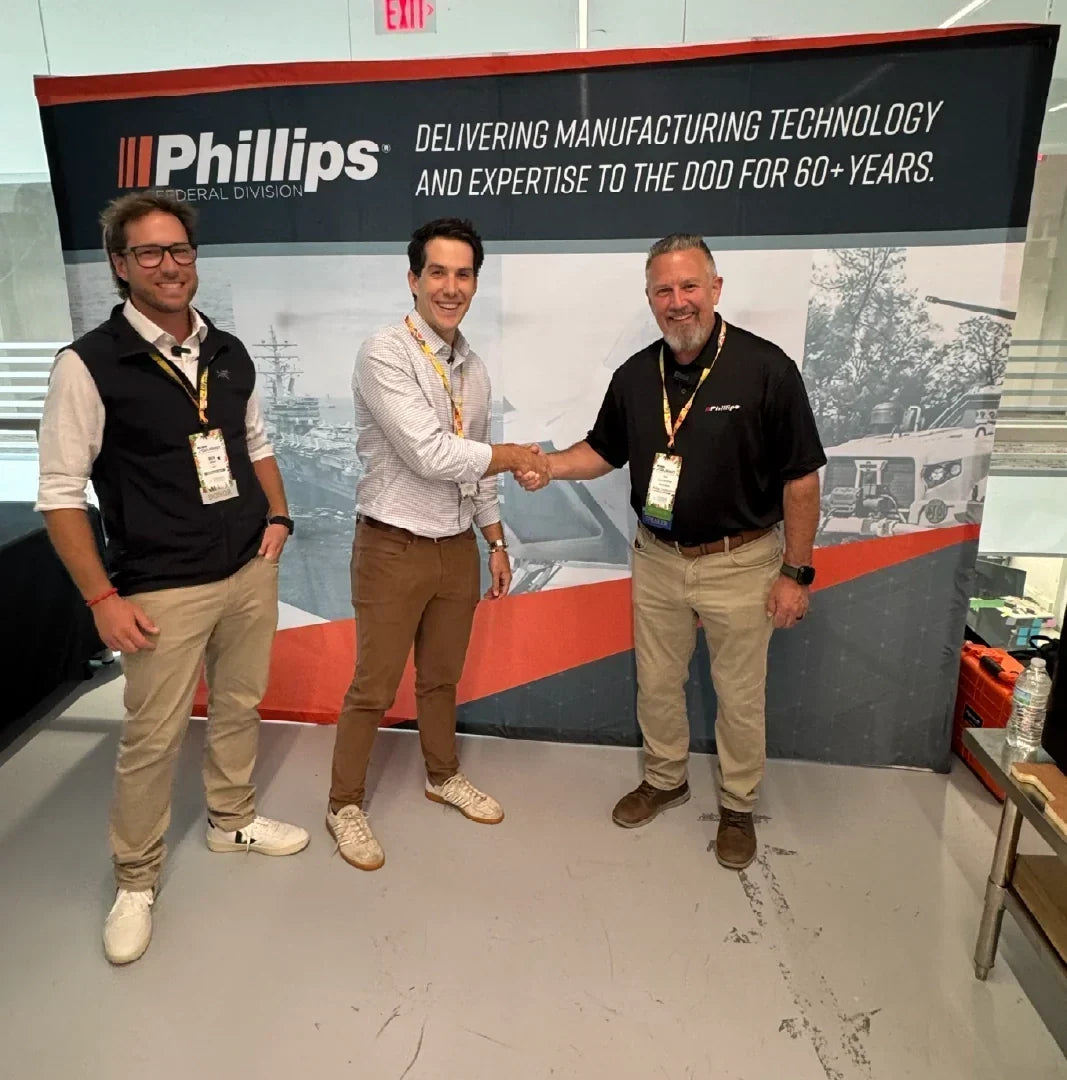
Phase3D and Phillips Federal Expand In-Situ Inspection for Defense Manufacturing
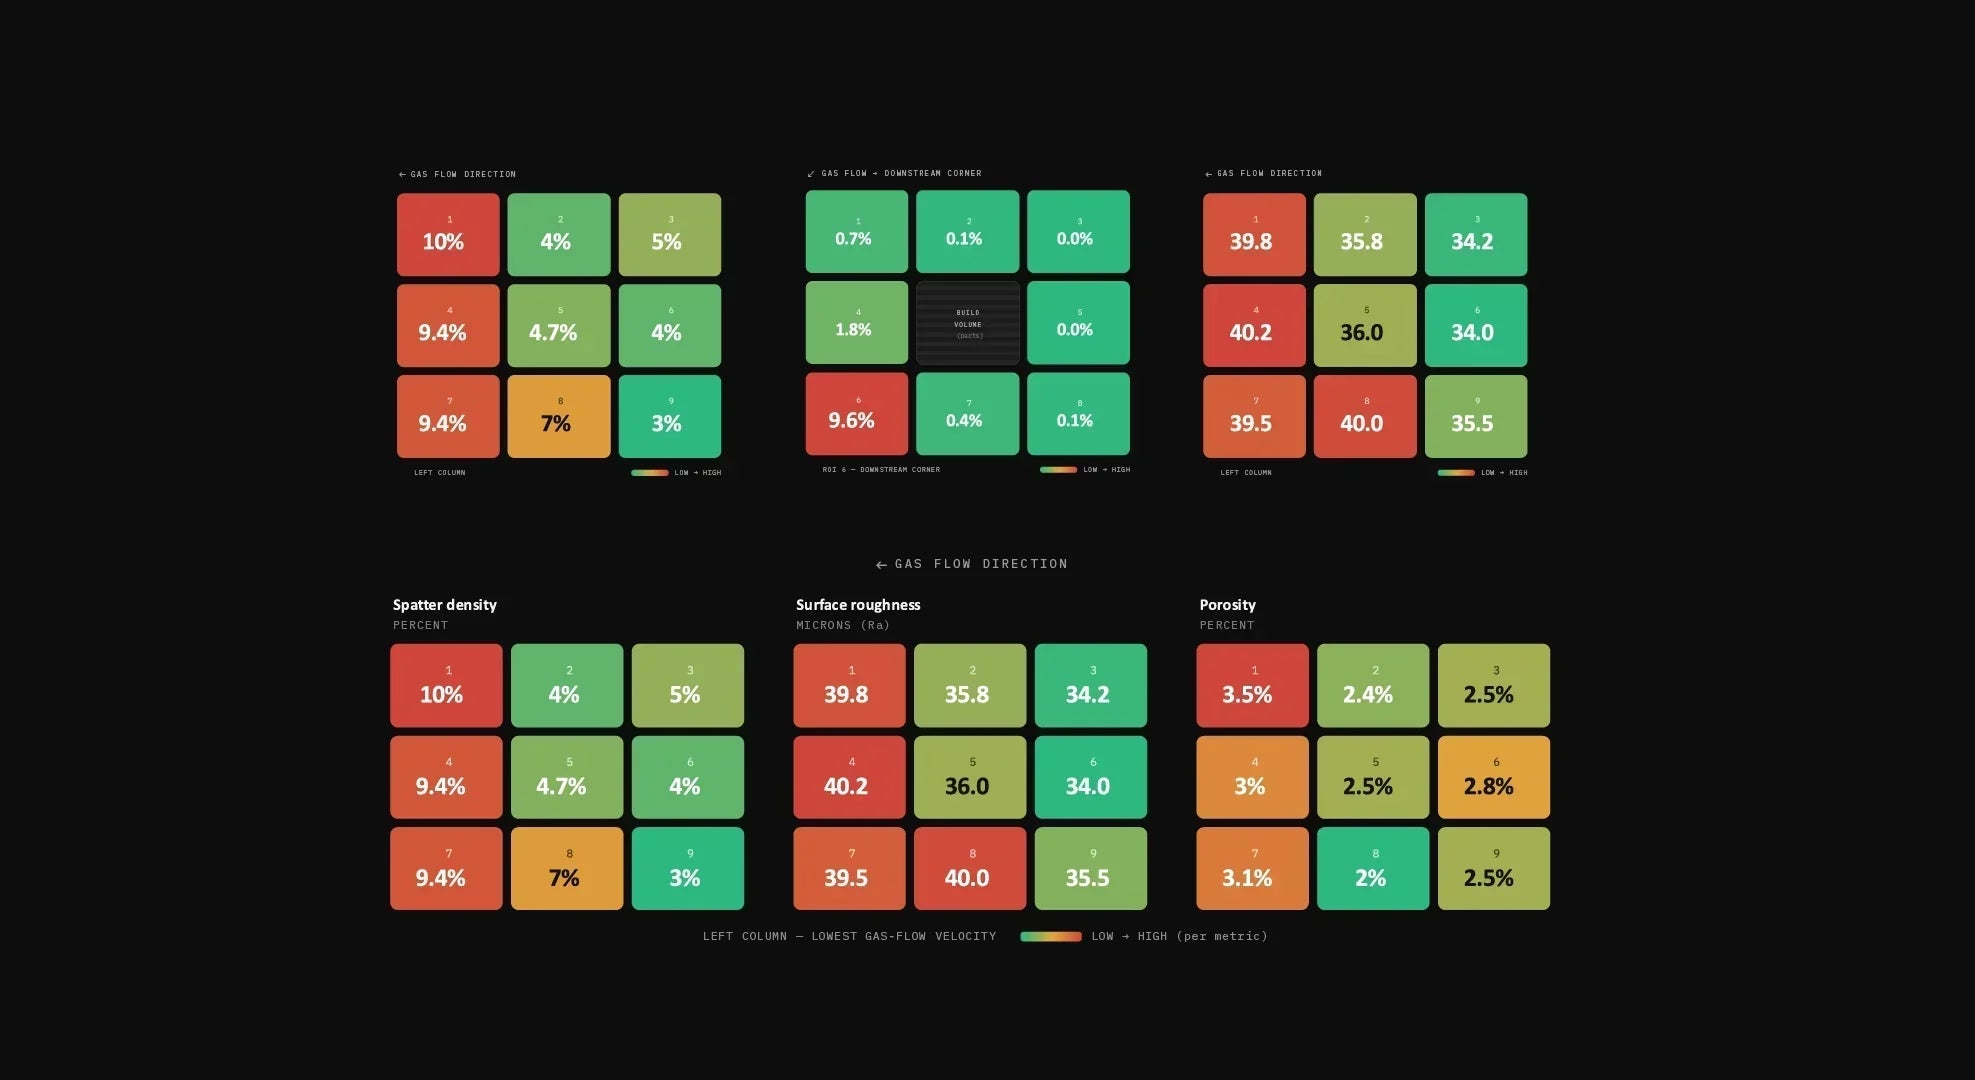
Spatter in LPBF: How In-Situ Monitoring Connects Spatter to Porosity
Phase3D's controlled LPBF study connects what happens during the build to final part quality, showing how measured spatter accumulation and surface roughness correlate with post-build porosity and how in-situ inspection can turn spatter into actionable process evidence.
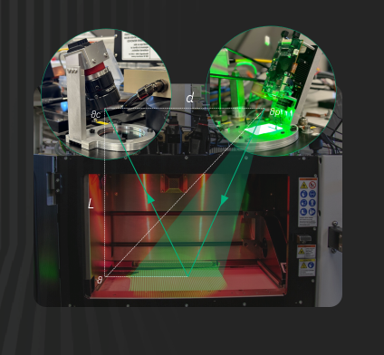
Phase3D has been awarded a new Department of the Air Force contract to extend its real-time, in-situ inspection technology to ceramic matrix composites, supporting advanced propulsion, hypersonic, and thermal-protection applications.

Ceramic Matrix Composite (CMC) Inspection: Real-Time Quality Assurance for Aerospace Manufacturing
Ceramic matrix composites present unique inspection challenges for aerospace manufacturers. Explore how Phase3D is extending real-time, in-situ inspection beyond metal additive manufacturing to identify defects earlier and build a clearer record of part quality throughout CMC production.
Spatter Detection and Porosity Prediction for LPBF
Learn how in-situ monitoring and spatter detection can help predict porosity in Laser Powder Bed Fusion (LPBF), with case study data independently validated by AMIST at the University of Louisville.

What Causes Porosity in Additive Manufacturing?
Porosity remains a persistent challenge in metal additive manufacturing, with defects arising from everything from lack of fusion and keyholing to powder condition and process instability. We explore the main causes of porosity, why it can be difficult to control, and how in-process measurement can provide earlier insight into the conditions that lead to defects.
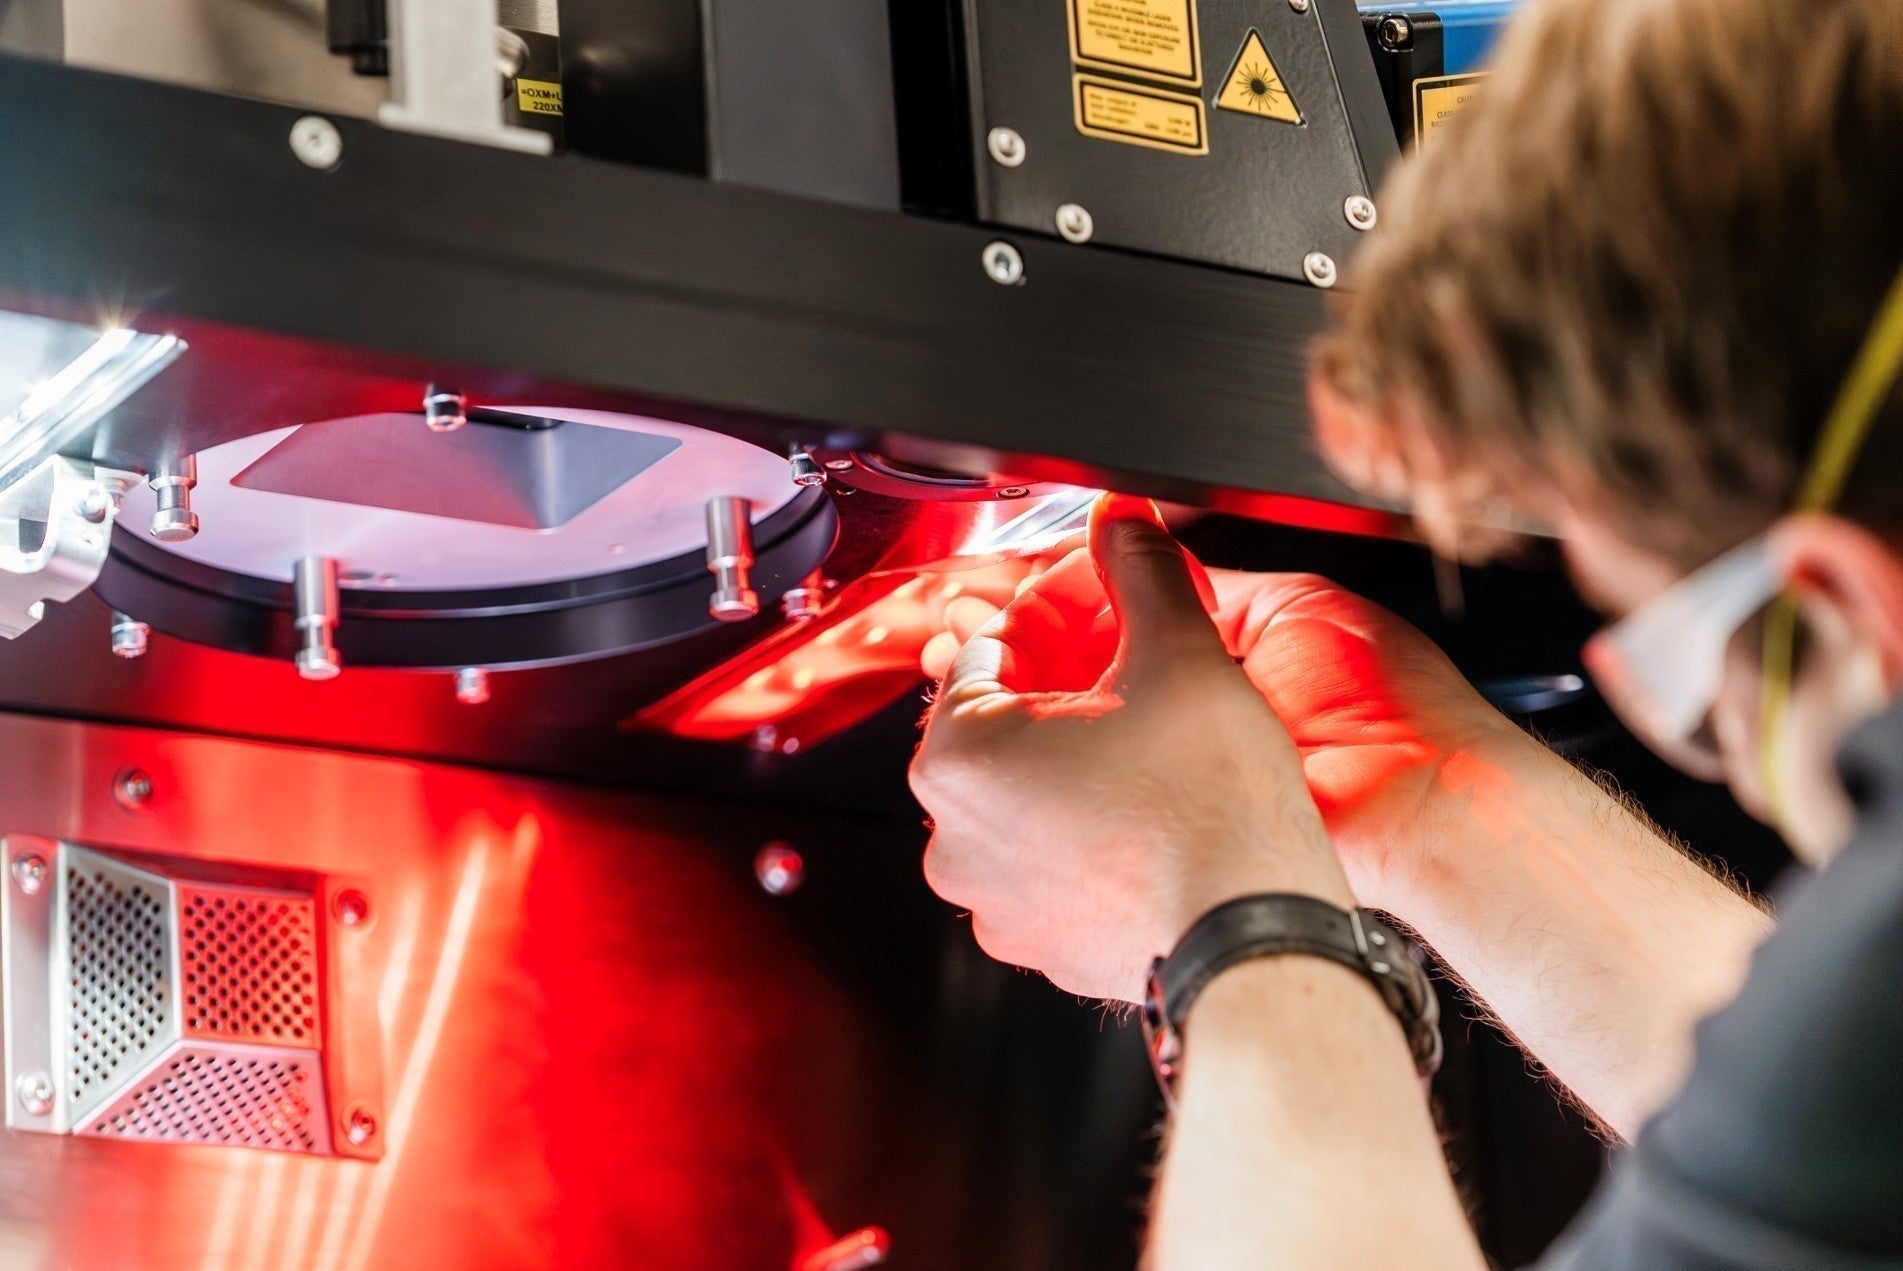
Phase3D is working alongside ATI, EOS and industry partners on the America Makes Delta Qual 2.0 project to advance measurement-based qualification for metal additive manufacturing. Using quantitative, layer-by-layer data from Fringe Inspection™, the project aims to connect in-process measurements with machine health and part quality - supporting faster, more scalable qualification workflows.
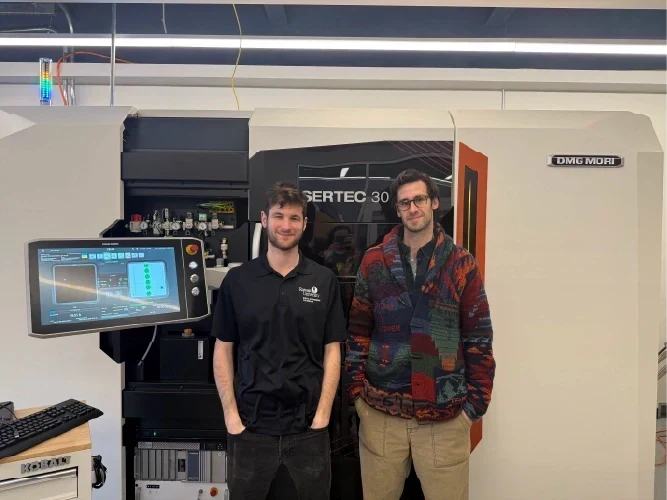
How Real-Time Inspection Helped Rowan University Make a Confident Build Decision
When Rowan University's first independent build on its new DMG MORI LASERTEC 30 encountered an unexpected issue, the team used Phase3D's Fringe Inspection™ to determine whether the build could safely continue. Read how real-time, layer-by-layer measurement supported a confident, evidence-based decision.
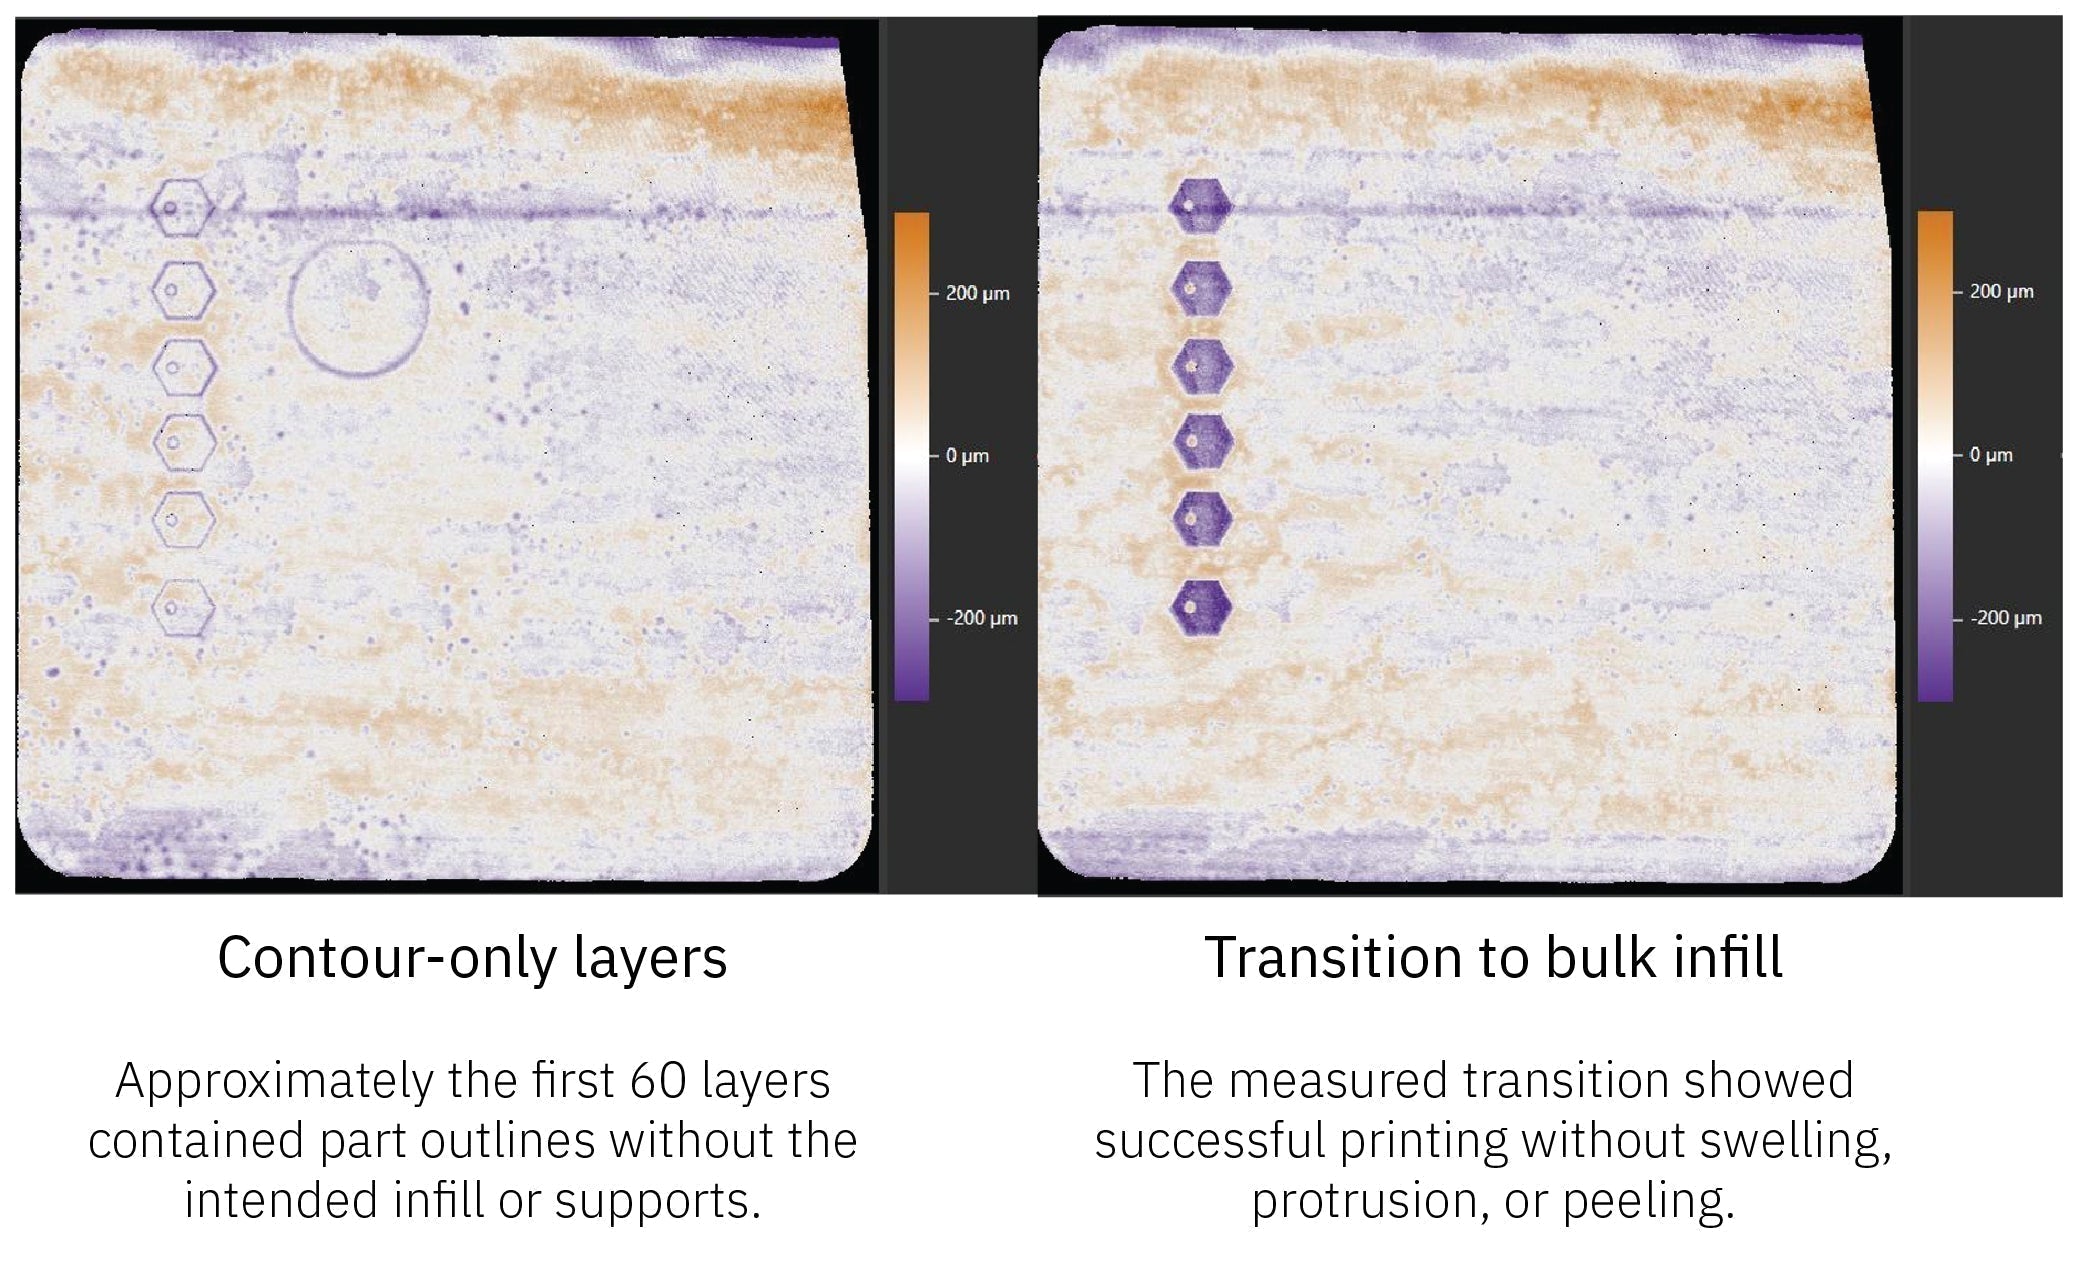
Phase3D and Rowan University have announced a new partnership to advance data-driven metal additive manufacturing research, education, and process qualification. The collaboration demonstrated immediate value during Rowan's first independent metal build, where Phase3D's Fringe Inspection™ provided real-time, quantitative measurements that allowed engineers to safely continue a build after an unexpected preparation error. Rather than relying on uncertainty or cancelling the job, the team used calibrated layer-by-layer inspection data to make a confident, evidence-based decision.
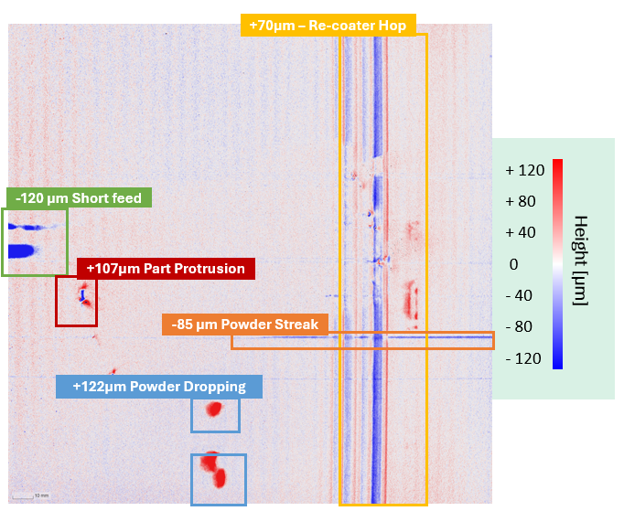
How to Detect Part Protrusion During LPBF Printing | Metal AM Case Study
Discover how Phase3D's Fringe Inspection™ detects part protrusion during LPBF printing before recoater damage occurs, helping reduce build failures, improve yield and protect machine uptime.
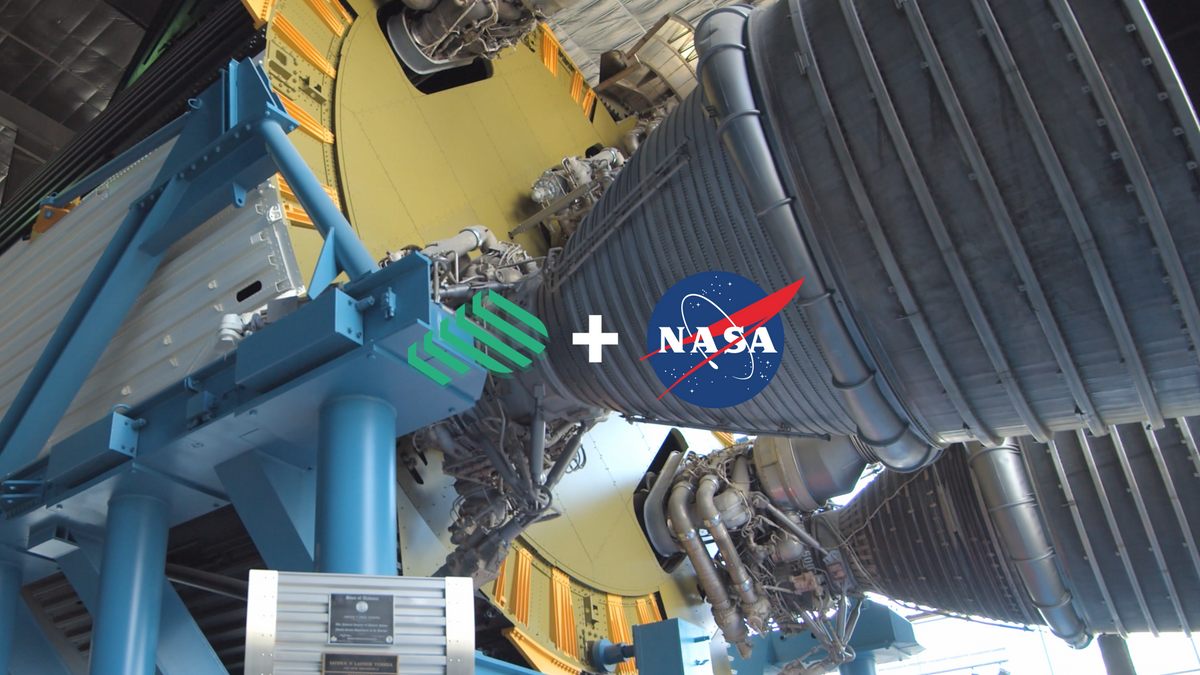
How NASA is Advancing "Born Qualified" Additive Manufacturing with Real-Time In-Situ Inspection
NASA believes the future of metal additive manufacturing isn't just faster production it's parts that are born qualified. In a new programme with NASA Marshall Space Flight Center, Phase3D is helping validate a real-time, in-situ qualification approach that could dramatically reduce reliance on costly post-build inspection. By capturing more than 50,000 layers of calibrated inspection data on an EOS M300-4, the project aims to demonstrate how continuous measurement throughout the build can accelerate qualification for flight-critical components and support the next generation of aerospace manufacturing.
Phase3D and Excel3D Partner to Advance In-Situ Inspection for Metal Additive Manufacturing in India
Phase3D has partnered with Excel3D Advanced Technologies to expand access to Fringe Inspection™ across India, bringing real-time, in-situ inspection to manufacturers, researchers and engineering organisations. Discover how the partnership will help accelerate qualification, strengthen quality assurance and support the adoption of metal additive manufacturing.
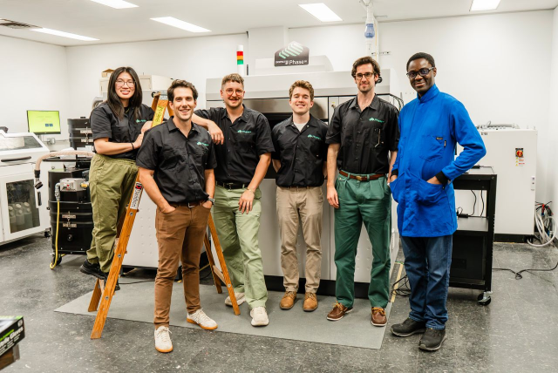
Phase3D has partnered with the Illinois Institute of Technology (IIT) to advance additive manufacturing research through metrology-grade, in-situ inspection. The installation of Fringe Inspection™ enables researchers to capture traceable, layer-by-layer measurement data throughout the LPBF process, supporting process optimisation, machine qualification, materials development and stronger correlations between build conditions and final part quality.
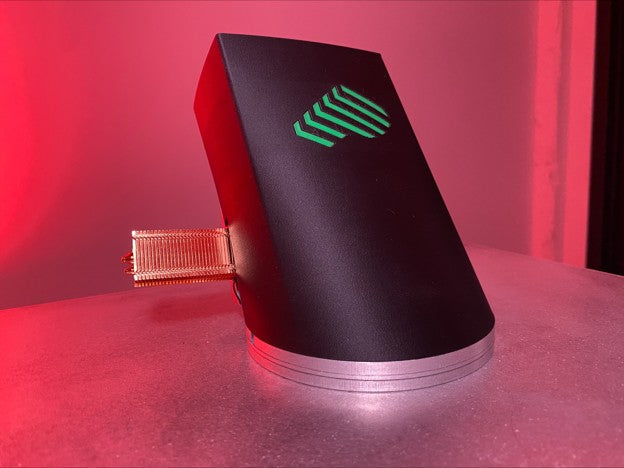
Validation & Verification of Fringe Inspection™ for Metal Additive Manufacturing
How do you prove an in-situ inspection system is measuring accurately? This case study explores the standardized Validation & Verification (V&V) procedure behind every Fringe Inspection™ deployment, using NIST-referenced measurements to verify accuracy, repeatability and long-term system stability.