
Scaling LPBF Inspection: Why Purpose-Built Hardware Matters
As laser powder bed fusion moves towards broader production use, inspection technology needs to be designed not only for measurement, but for integration, repeatability and deployment across multiple machines.
From inspecting a build to supporting production at scale
Laser powder bed fusion (LPBF) is increasingly being used in applications where process consistency, traceability and reliable inspection data matter. For manufacturers operating multiple machines, the challenge extends beyond inspecting an individual build. Inspection systems must fit within existing machine architectures, communicate with production equipment and provide consistent measurement capabilities as operations expand.
An inspection solution that performs effectively on one machine is an important starting point. Making that capability practical to deploy across different machines and production environments introduces another set of engineering considerations and this is where the design of the inspection hardware itself becomes significant.
Why scaling LPBF inspection is an integration challenge
In-situ inspection provides information about the manufacturing process while a build is taking place. In LPBF, this can include measurements of the powder bed and changes to the build surface between layers, however, integrating inspection into production equipment requires more than a measurement device. Machine interfaces, electrical connections, triggering mechanisms, processing requirements and physical installation all influence how inspection technology can be incorporated into an LPBF system. These considerations become increasingly important when manufacturers and original equipment manufacturers (OEMs) want to deploy inspection capabilities across multiple machines.
Hardware designed around a single installation may require additional integration work when introduced into a different machine architecture. Purpose-built inspection hardware offers an opportunity to address these requirements within the product design itself.
The importance of quantitative layer-by-layer inspection
Not all in-situ monitoring methods provide the same information. Where some monitoring approaches use images or process signals to identify changes during manufacturing, quantitative surface measurement provides a different type of information: the physical height characteristics of the build surface.
Phase3D's Fringe Inspection® uses structured light to measure the build surface during additive manufacturing, generating quantitative, layer-by-layer height data. These measurements allow engineers to investigate changes in the powder bed, identify anomalies and quantify their magnitude. Rather than relying solely on visual interpretation, engineers can examine measurable changes in surface geometry as a build progresses.
For manufacturers, this creates an additional source of process information that can support investigation, quality assessment and understanding of build behaviour. The value of this capability becomes particularly relevant when inspection needs to form part of a repeatable production workflow.
Why purpose-built hardware matters
The architecture of an inspection system affects how easily it can be integrated into manufacturing equipment. Systems assembled from commercially available components can provide an effective foundation for developing and demonstrating measurement technology, however, designing hardware specifically for its intended operating environment allows integration requirements to be considered together. Phase3D's next-generation Fringe Inspection hardware represents this transition.
Developed through a multi-year engineering programme, the new product moves beyond an architecture assembled from off-the-shelf components to purpose-built hardware designed specifically for LPBF inspection and scalable OEM integration.
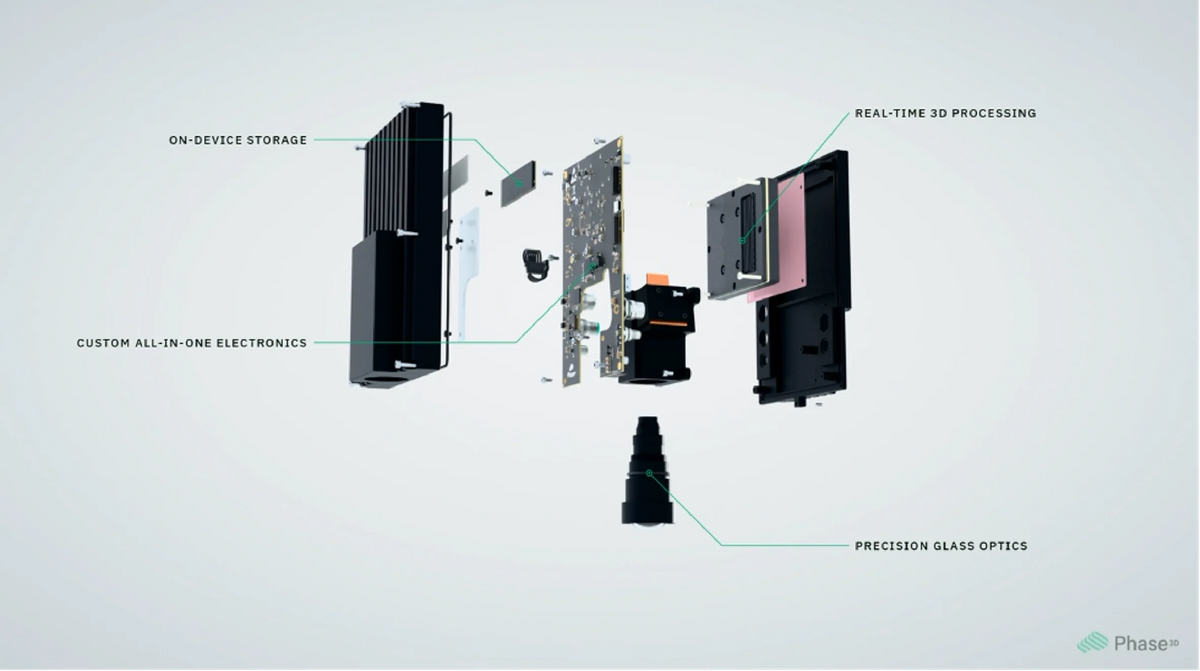
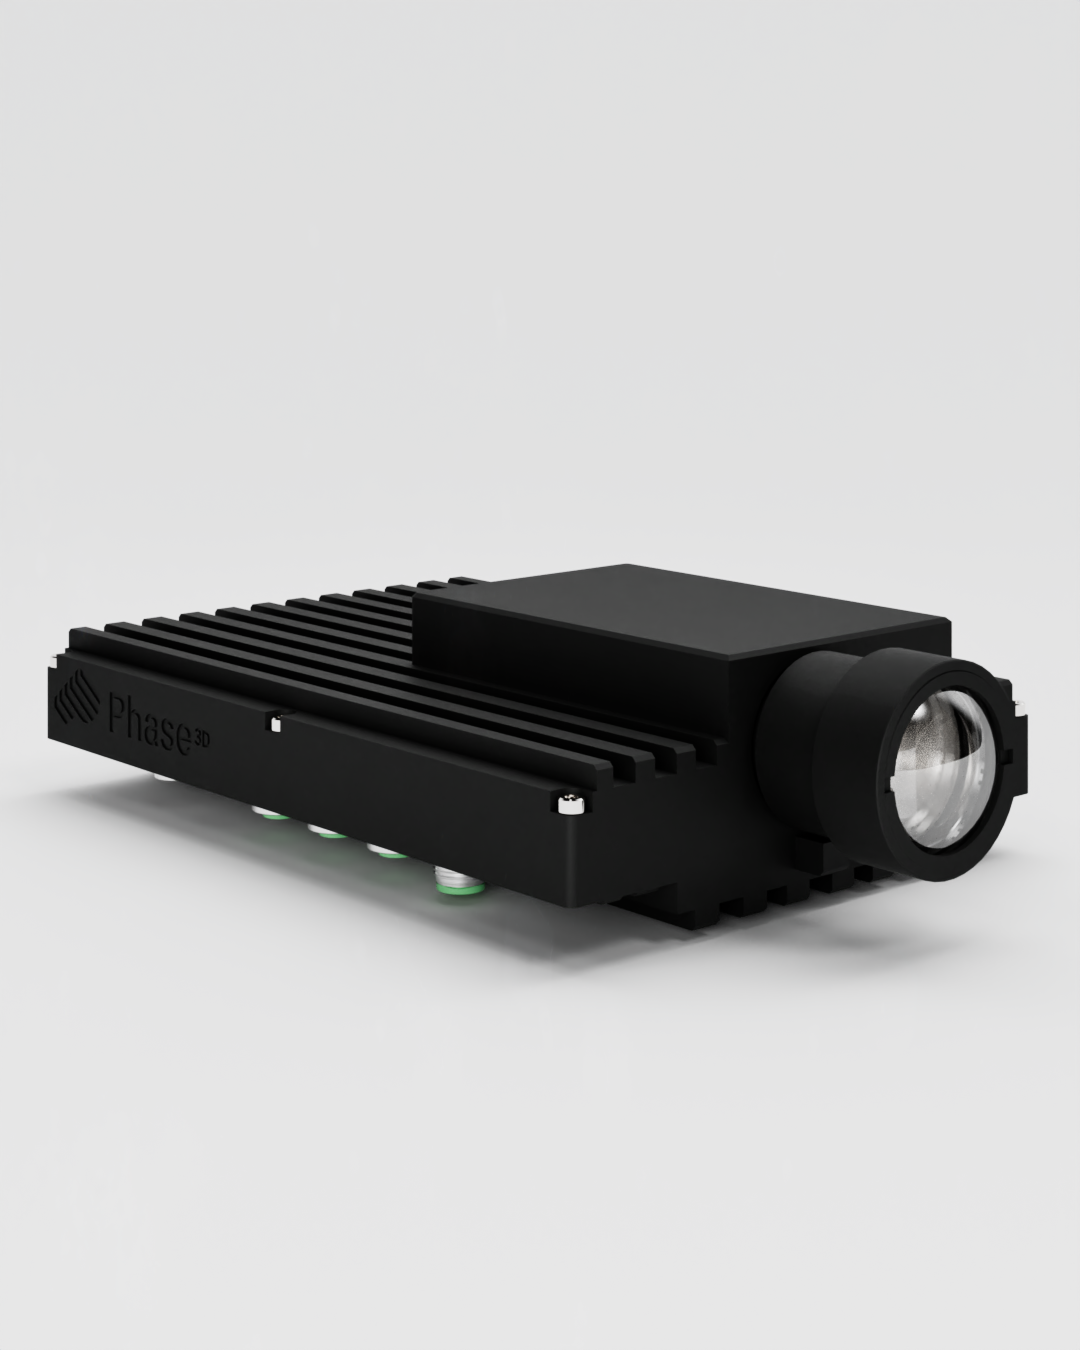
At the centre of the design is a customised projector developed for the demands of LPBF inspection. The hardware also incorporates an integrated industrial PC (IPC), GPU, memory and internal storage, bringing projection, processing and data storage together within a single purpose-built package. An aluminium enclosure with passive cooling completes the design. Together, these engineering decisions establish a more integrated hardware foundation for incorporating quantitative inspection into LPBF equipment.

Figure 1. Exploded view of Phase3D's next-generation Fringe Inspection hardware, illustrating the integration of custom electronics, on-device storage, real-time 3D processing and precision glass optics within a purpose-built architecture for LPBF inspection.
Designing for different machine interfaces
One of the practical challenges facing inspection technology is the variation between manufacturing machine architectures. Different systems may have different requirements for power, connectivity, triggering and communication with external equipment.
For an OEM considering inspection integration, the ability to accommodate these differences is an important design consideration. Phase3D's next-generation hardware includes M12 connectors supporting camera data, power, local and machine networks, and inputs and outputs. It also provides four hardware trigger channels accepting 5–24 V signals, alongside software triggering and hands-off triggering options using distance and light sensors.
These options provide flexibility for integrating inspection into different machine configurations and workflows so rather than treating connectivity and triggering as secondary requirements, the new hardware incorporates them into the product architecture.
From individual installations to wider deployment
For manufacturers expanding additive production, inspection capability needs to grow alongside manufacturing capacity. That introduces practical questions about deployment, integration and maintaining a consistent approach to measurement across machines and locations. A purpose-built product can provide a stronger foundation for addressing those requirements than a collection of components configured independently for each installation.
This does not eliminate the need for machine-specific integration or validation. Different OEM platforms will continue to have their own technical requirements, however designing hardware with integration, connectivity and volume production in mind is an important step towards making quantitative inspection more practical to deploy at scale.
It also reflects a broader shift in how inspection technology is considered within additive manufacturing: not simply as an additional monitoring system, but as a capability that can be incorporated into production equipment from the outset.
The next generation of Fringe Inspection
Phase3D's latest hardware development brings these considerations together in a product designed specifically for LPBF and OEM integration. The new architecture combines customised projection hardware, integrated computing and storage, passive cooling and flexible connectivity in a package developed with wider deployment in mind.
For OEMs, it creates a foundation for incorporating quantitative layer-by-layer inspection into their machine platforms.
For manufacturers, it represents a step towards deploying the same measurement capability across expanding additive manufacturing operations.
As LPBF production develops, the ability to integrate inspection consistently and practically will be an important consideration in how manufacturing systems are designed.
Explore the Next Generation of Fringe Inspection
Discover how Phase3D's next-generation Fringe Inspection could support your LPBF platform or manufacturing operations. Speak with our team about OEM integration and inspection requirements.
Contact Us
Frequently Asked Questions
What is LPBF inspection?
Laser powder bed fusion (LPBF) inspection involves monitoring or measuring aspects of the additive manufacturing process to identify changes and potential anomalies during production. In-situ inspection technologies can provide information during the build, helping engineers investigate process behaviour and assess manufacturing consistency.
How does Fringe Inspection measure the powder bed?
Phase3D's Fringe Inspection™ uses structured light to measure the build surface during additive manufacturing. It produces quantitative, layer-by-layer height data that engineers can use to identify surface anomalies, investigate changes in the powder bed and quantify their magnitude.
Why is purpose-built hardware important for LPBF inspection?
Purpose-built hardware allows inspection requirements such as projection, processing, connectivity and machine integration to be considered within a single product architecture. This can provide a more practical foundation for integrating inspection technology into LPBF equipment and deploying it across multiple machines.
Can Fringe Inspection be integrated into OEM LPBF machines?
Phase3D's next-generation Fringe Inspection hardware is designed specifically with OEM integration in mind. It incorporates M12 connectors, four hardware trigger channels accepting 5–24 V signals, software triggering and sensor-based triggering options to accommodate different machine interfaces and inspection workflows. Specific integration requirements depend on the machine platform.
What is the difference between in-situ monitoring and quantitative inspection?
In-situ monitoring is a broad term covering technologies that observe or measure aspects of the manufacturing process during production. Quantitative inspection provides measurable data about a defined characteristic. Phase3D's Fringe Inspection measures build-surface height, allowing engineers to assess the location and magnitude of surface anomalies rather than relying solely on visual observations.
Why does scalable inspection matter in additive manufacturing?
As manufacturers expand LPBF production across more machines and facilities, inspection technology needs to support consistent measurement capabilities and practical integration. Hardware designed for OEM integration and wider deployment can help establish a foundation for incorporating quantitative inspection into expanding manufacturing operations.

Share: