
Porosity remains one of the most persistent challenges in metal additive manufacturing (AM). It directly affects part strength, fatigue life, and overall reliability, particularly in applications where consistency matters across multiple builds.
For teams producing end-use parts, porosity introduces uncertainty into both performance and quality assurance processes.
This blog explores where porosity comes from, why it appears even in controlled builds, and what it means for production.
What Is Porosity in Additive Manufacturing?
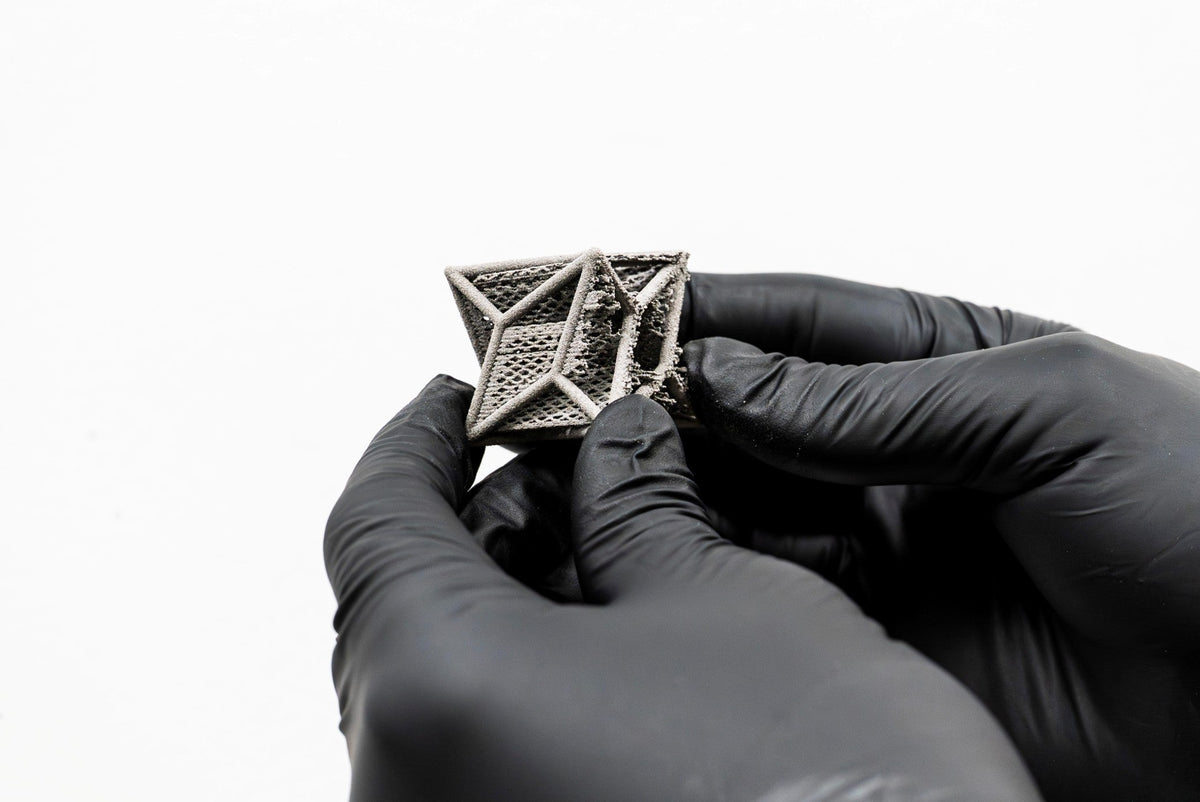
Porosity refers to small voids or gas pockets trapped within a printed part. These voids vary in size, shape, and distribution, forming during the layer-by-layer build process.
In metal AM processes such as powder bed fusion (PBF) and binder jetting (BJT), porosity is typically linked to variations in melting behavior, powder condition, and process stability.
In most cases, porosity:
· Sits below the surface
· Varies from build to build
· Responds to small shifts in process conditions
That combination makes it difficult to identify early and challenging to control consistently.
The Main Causes of Porosity in Additive Manufacturing
Porosity usually develops from a combination of factors across materials, machine parameters, and build conditions rather than a single root cause.
1. Lack of Fusion
Incomplete melting between layers or scan tracks is one of the most common sources of porosity.
This typically occurs when:
· Energy input is too low
· Scan speeds are too high
· Hatch spacing is too wide
Unmelted or partially melted powder remains between layers, creating irregular voids.
Lack of fusion defects tend to be uneven in shape and can link together, which has a noticeable impact on mechanical performance.

2. Keyholing
Higher energy input can also introduce porosity, but through a different mechanism.
When laser power is too high, deep melt pools form and become unstable. As they collapse, gas can become trapped within the material. This is known as keyhole porosity.
These pores are typically more spherical and can sit deeper within the part.

3. Gas Entrapment in Powder
During powder production, gases can become trapped within particles.
When those particles melt:
· Gases expand
· Some escape
· Some remain trapped during solidification
This leads to small, spherical pores distributed throughout the material.
Even with stable process parameters, this type of porosity can still appear depending on powder quality.

4. Powder Contamination or Degradation
Powder reuse and storage conditions influence how material behaves during a build.
Over time, powder can:
· Oxidise
· Absorb moisture
· Shift in particle size distribution
These changes affect melt behavior and increase the likelihood of defects forming during consolidation.

5. Process Instability
Build conditions do not remain perfectly constant from start to finish.
Variations can come from:
· Recoater performance
· Thermal fluctuations
· Inconsistent layer thickness
These shifts can introduce defects mid-build, even when initial parameters are well defined.
This is one of the reasons identical builds can still produce different outcomes.

6. Scan Strategy and Geometry Effects
Part geometry and scan strategy both influence heat distribution and melt behavior.
Factors such as:
· Thin walls
· Overhangs
· Dense internal regions
Can lead to localized thermal variation, which affects how material melts and solidifies. In these areas, porosity can form even when the rest of the build remains stable.

Why Porosity in Additive Manufacturing Is Difficult to Control
Many AM workflows rely on parameter optimization and post-build inspection to manage porosity.
There are limits to that approach:
· Parameter sets cannot account for variation during the build
· Repeat builds do not always produce repeat results
· Post-build inspection identifies defects after time and cost have already been committed
Detection often happens late in the process, which reduces the ability to act on it.
The Role of In-Process Measurement
Addressing porosity consistently requires visibility into what is happening during the build itself.
This is where systems like Fringe Inspection™ come into play.
Rather than relying on visual indicators or post-build inspection like CT scanning, Fringe Inspection measures each layer as it is formed, capturing true geometry, melt behavior, and layer thickness across the entire build.
This makes it possible to:
· Identify deviations as they occur
· Compare builds against a known reference or “golden” build
· Detect conditions that lead to defects such as lack of fusion or instability
As the data is measurement-based and repeatable, it provides a more consistent way to understand how and when porosity-related issues are introduced.

Fringe Inspection heightmap output (left) compared with a CT scan at the same layer index (right). The Fringe Inspection heightmap reveals a sub-50 micron streak through the component, resulting in detected porosity.
What This Means for Quality Assurance
Porosity sits at the intersection of materials, process control, and inspection.
Reducing its impact at scale requires:
· Consistent, measurable data
· Traceability across builds
· The ability to identify deviations early
With in-process measurement, quality assurance shifts from identifying defects after production to understanding how they form during it.
For more information on quality assurance in additive manufacturing, click here.
Final Thoughts
Porosity will always be part of metal additive manufacturing to some degree. The challenge is reducing variability and improving confidence in outcomes.
Understanding the mechanisms behind porosity is a starting point. Improving visibility during the build allows teams to make more informed decisions and reduce uncertainty across production.
As additive manufacturing continues to move toward production environments, consistency and traceability become increasingly important.

Frequently Asked Questions About Porosity in Additive Manufacturing
What causes porosity in metal additive manufacturing?
There isn't one cause. Porosity can come from lack of fusion, keyholing, gas trapped in the powder, powder degradation, recoating issues, or changes in process conditions during the build.
The type of pore can often tell you something about how it formed. Lack-of-fusion defects, for example, tend to look quite different from the more spherical pores associated with gas entrapment or keyholing.
What causes porosity in LPBF?
In laser powder bed fusion (LPBF), a lot comes down to whether the material is melting and consolidating as intended.
Too little energy can leave areas of material incompletely fused. Too much energy can create an unstable keyhole in the melt pool. But laser parameters aren't the whole story. Powder condition, layer thickness, recoating, part geometry, machine condition, and local thermal behavior can all contribute.
That's why a parameter set that worked previously doesn't necessarily guarantee the same result in every build.
What is lack-of-fusion porosity?
Lack of fusion happens when neighboring scan tracks or layers don't fully consolidate.
There are several reasons this can happen: insufficient energy input, excessive scan speed, large hatch spacing, inconsistent powder layers, or combinations of these factors.
The resulting voids are usually irregular rather than spherical. Because they can extend between layers or scan tracks, lack-of-fusion defects can have a significant effect on the mechanical performance of the finished part.
What's the difference between lack-of-fusion and keyhole porosity?
They're essentially two different failure modes.
Lack-of-fusion porosity is associated with insufficient consolidation. Keyhole porosity can occur at the other end of the spectrum, when concentrated energy creates a deep vapor cavity in the melt pool. If that cavity becomes unstable and collapses, gas can become trapped as the material solidifies.
So simply increasing laser power isn't necessarily the answer to porosity. There is a process window to maintain.
Can two builds using the same parameters have different levels of porosity?
Yes. The parameter file might be identical, but the conditions inside the machine aren't necessarily identical.
Powder condition can change. Recoating can vary. Machine components wear. Thermal conditions develop differently as a build progresses. Even the geometry being exposed on a particular layer affects what is happening locally.
This build-to-build variability is one reason porosity can be difficult to control through parameter optimization alone.
How does porosity affect a metal AM part?
It depends on the pore.
Size matters, but so do shape, location, orientation, and distribution. A small pore in one location isn't necessarily equivalent to the same-sized defect somewhere more highly stressed.
Porosity can act as a stress concentrator and affect properties including fatigue life, strength, ductility, and fracture behavior. This becomes particularly important when AM parts are being produced for demanding applications where consistency from build to build matters.
Can you completely eliminate porosity in metal additive manufacturing?
In practice, the more useful question is whether porosity can be kept within an acceptable and validated range.
Process optimization, powder control, machine maintenance, and quality assurance can all reduce porosity. But the acceptable level depends on the material, process, geometry, and application.
For production, consistency and evidence that the process remains within its validated limits are often more meaningful than pursuing an assumption of completely pore-free material.
How do you detect porosity in additive manufactured parts?
There are several post-build methods. CT scanning can reveal internal features without sectioning the component, while metallography allows a polished cross-section to be examined directly. Density measurements can also provide information about the overall level of porosity.
Each tells you something slightly different.
The limitation they share is timing: you're inspecting the result after the manufacturing process has already happened.
Can in-situ monitoring detect porosity during the build?
Not in the same way that a CT scan can show a pore inside a finished component.
What in-situ inspection can do is capture what was happening during the manufacturing process at the location and layer where a defect originated.
With Fringe Inspection™, for example, quantitative surface measurements can be correlated with post-build CT results. If a measurable surface condition repeatedly corresponds with porosity in the finished material, you begin to establish a relationship between what happened during the build and what was found afterwards.
That distinction is important. The objective isn't simply to recreate CT inside the machine; it's to understand the process conditions that produce the defect in the first place.
What's the difference between CT scanning and in-process inspection?
They answer different questions.
CT asks: What is inside the finished part?
In-process inspection asks: What happened while we were making it?
That makes the two particularly useful together. If CT identifies porosity at a specific location, layer-resolved process data can be examined at the corresponding point in the build. Over time, those correlations can help identify the signatures associated with defect formation.
Can you tell when porosity formed during an AM build?
Post-build inspection can tell you where a defect ended up, but identifying exactly what happened when that layer was manufactured requires process data from the build itself.
Layer-by-layer measurement provides that history. A defect found in CT can be traced back to the corresponding region of the build data to investigate whether there was an unusual surface condition, recoating event, layer thickness variation, or another measurable deviation at that point.
This is where traceability becomes particularly valuable: you're no longer looking at the final defect without any record of how it got there.
Why does layer-by-layer measurement matter for porosity?
Because the final pore is only the outcome.
If you're trying to improve a process, you also want to understand the event that produced it.
Capturing quantitative data at every layer gives manufacturers a record they can compare against post-build results, previous builds, and known-good production. Instead of only asking whether a part passed inspection, you can start asking what changed in the process, when it changed, and whether the same signature appears elsewhere.
That's a much stronger foundation for understanding and eventually controlling porosity at production scale.

Share: