
Ceramic matrix composites are becoming increasingly important in advanced aerospace manufacturing. Their ability to retain strength at high temperatures, while offering low weight and strong resistance to oxidation, makes them particularly well suited to demanding applications in propulsion, hypersonics, and thermal protection.
Manufacturing them reliably is another matter.
CMC components can pass through a long sequence of production stages, and defects introduced early in that process may not be discovered until considerably later. For manufacturers, particularly those producing high-value aerospace components, the challenge is therefore not simply detecting defects. It is understanding when they occur, where they occur, and what was happening in the manufacturing process when they developed.
Under a new contract from the Department of the Air Force, Phase3D will explore whether real-time, in-situ inspection can provide that visibility. The Phase I program extends the principles behind Fringe Inspection™, already deployed in metal additive manufacturing, into ceramic matrix composite production.

Figure 1: How Fringe Inspection™ measures part quality in real time
What Are Ceramic Matrix Composites (CMCs)?
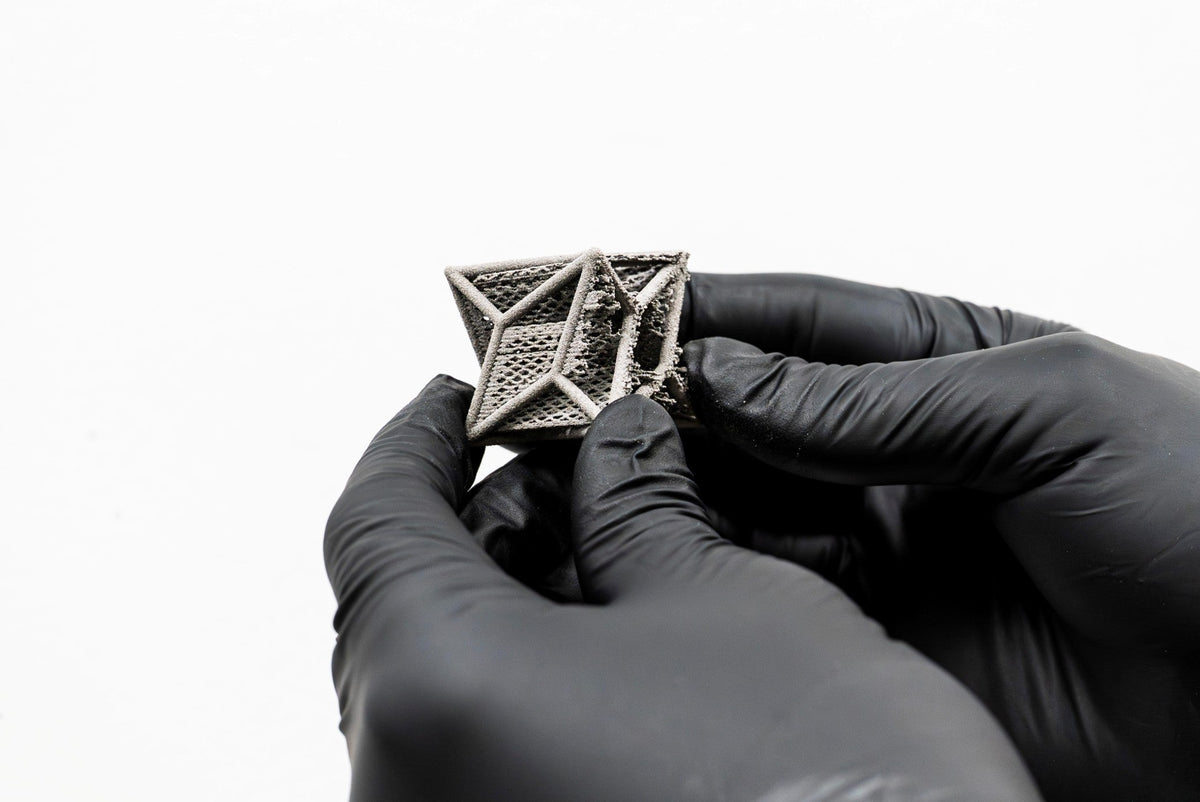
Ceramic matrix composites, or CMCs, combine ceramic fibers with a ceramic matrix to produce materials capable of operating in conditions that present significant challenges for conventional metal alloys. Their thermal resistance, strength-to-weight ratio, and oxidation resistance have made them increasingly attractive for aerospace applications where components are exposed to extreme temperatures and demanding operating conditions.
Those advantages come with a complex manufacturing process. Depending on the material and component, production can involve tape fabrication, ply stacking, autoclave consolidation, pyrolysis, melt infiltration, and final machining. Each stage introduces its own variables, and each creates another point at which the final quality of the component can be affected.
As CMCs move further into propulsion, hypersonic, and thermal-protection systems, understanding that manufacturing history becomes increasingly important.
Why Ceramic Matrix Composite Inspection Is Difficult
Defects in CMCs can take several forms, including matrix cracking, fiber pull-out, porosity, delamination, and surface deformation. Just as importantly, they can develop at different points in the manufacturing process.
A defect introduced during an early fabrication stage may remain undetected while the component continues through several subsequent operations. If it is only identified once the part reaches post-process inspection, considerably more manufacturing time and cost may already have been invested.
Conventional approaches such as CT scanning and destructive sectioning provide important information about finished components, but they offer a different kind of visibility from inspection carried out during production. The finished part can show that a defect exists; understanding when that defect first developed, and the manufacturing conditions around it, is a different problem.
This distinction becomes more consequential as the value and complexity of the component increase.
Bringing Inspection Into the Manufacturing Process
In-situ inspection approaches the problem from a different point in the production cycle. Rather than relying exclusively on inspection after manufacturing, quality data is collected while the component is being produced.
Phase3D's Fringe Inspection platform uses calibrated structured-light scanning to generate repeatable 3D surface heightmaps during production. In metal additive manufacturing, the system measures the production surface layer by layer, creating a record of the physical part as it develops.
Fringe Operator™, Phase3D's digital-twin software, turns that measurement data into a real-time view of part quality, giving operators information about the size, shape, and location of detected anomalies.

Figure 2. Fringe Operator™ provides a real-time view of part quality and detected anomalies.
The aim is not to replace post-process NDE. It is to add another source of information to the quality process: direct measurement of what happened during manufacturing.
For a process where defects may be introduced long before they become visible in the finished component, that additional context can be valuable.
Extending Fringe Inspection™ to Ceramic Matrix Composites
Phase3D has spent years developing and validating this approach in metal additive manufacturing, including work with NASA, the U.S. Navy, Air Force sustainment depots, and the Air Force Research Laboratory.
Ceramic matrix composites present a substantially different inspection environment. Their materials, surfaces, manufacturing stages, and defect mechanisms differ from those encountered in metal AM, so extending Fringe Inspection to CMCs requires more than transferring an existing inspection configuration.
Under the new Air Force Phase I program, Phase3D will develop and evaluate material-specific calibration routines, anomaly-classification models, and validation protocols for CMC manufacturing. The work will examine whether surface deformation and defect signatures can be identified as CMC components are being produced, rather than relying solely on what can be learned after processing is complete.
“Fringe Inspection was built to answer one question in real time: is the part you are building the part you designed?” said Dr. Niall O'Dowd, Founder and CEO of Phase3D. “We’ve spent years proving that out on metal parts for NASA, the Air Force, and leading aerospace primes. This program lets us ask the same question of a completely different material system, one the Air Force is counting on for the next generation of propulsion and thermal protection, and where the cost of finding a defect after the part is finished is even higher than it is in metal.”
Earlier Information, Not Simply More Inspection
The value of real-time inspection is closely tied to when information becomes available.
If an anomaly can be identified closer to the point at which it develops, manufacturers have an opportunity to investigate before further processing is committed to the component. Over time, that production data can also help establish stronger connections between manufacturing conditions, observed anomalies, and final part quality.
That is particularly relevant to CMCs because quality can be influenced across so many stages of fabrication. A final inspection result provides an important view of the completed component; a record captured throughout production provides another perspective on how it reached that state.
Bringing those views together could give manufacturers a more complete understanding of the process without changing the role that established NDE and qualification methods continue to play.
Supporting Advanced Aerospace Manufacturing
The Department of the Air Force is expanding its use of advanced manufacturing to support sustainment, distributed production, and mission readiness. As new materials move from research into production and operational environments, inspection and qualification technologies have to make that transition alongside them.
Potential end users for this work include the Air Force Life Cycle Management Center's Propulsion Directorate (AFLCMC/ROD) and Rapid Sustainment Office (AFLCMC/RSO), as well as the Air Force Research Laboratory's Materials and Manufacturing Directorate (AFRL/RX). Phase3D has also worked with Air Force stakeholders including AFRL, Oklahoma City Air Logistics Complex, and Ellsworth Air Force Base through previous programs.
The Phase I effort will establish the feasibility of adapting Fringe Inspection to CMC production environments while identifying the applications, stakeholders, and end users best positioned to take the technology forward.
Building a Better Record of How Parts Are Made
Advanced manufacturing has made it possible to produce components and materials that would have been difficult or impossible to manufacture using conventional approaches. But greater manufacturing capability also places greater demands on quality assurance.
For ceramic matrix composites, inspection has traditionally provided critical information about the condition of a component after processing. In-situ inspection introduces a complementary possibility: building a measured record of quality as the component moves through production.
The distinction is important. A defect found at the end of the process tells a manufacturer that something went wrong. Production data can help establish where in the process the first evidence of that problem appeared.
That is the principle Phase3D will now explore with the Department of the Air Force. The material system is different from metal additive manufacturing, and the technical work required to inspect it will be different too. The underlying question remains the same: can manufacturers see enough of what is happening during production to understand part quality before the process is finished?
→ Read the full U.S. Air Force contract announcement
→ Learn more about Fringe Inspection™ technology
→ Explore Fringe Operator™

Frequently Asked Questions
Why are CMCs difficult to inspect during manufacturing?
A CMC part can go through several stages before it is finished, from tape fabrication and ply stacking through consolidation, pyrolysis, infiltration, and machining. A defect can be introduced at any one of those stages and only become apparent much later. By then, more time and processing have already gone into the part, and it can be difficult to determine exactly where the problem started.
What kinds of defects are you looking for in CMCs?
The program is focused on the kinds of defects and surface changes that can develop during CMC manufacturing, including matrix cracking, fiber pull-out, porosity, delamination, and surface deformation. Part of the Phase I work is determining how those indications appear in Fringe Inspection data and how reliably they can be identified during production.
How does Fringe Inspection™ work?
Fringe Inspection uses calibrated structured light to measure the production surface and generate a high-resolution 3D heightmap. Instead of waiting until the part is finished to inspect it, the system captures measurement data as the manufacturing process progresses. Fringe Operator™ then gives the operator a view of detected anomalies, including their size, shape, and location.
Does this replace CT scanning or other NDE?
No. The point is to add information that isn't available from post-process inspection alone. CT and other established inspection methods tell you a great deal about the finished component. Fringe Inspection is designed to provide a record of what was happening during manufacturing, which can help connect a defect in the finished part with the point in the process where it first appeared.
Has Fringe Inspection already been used with CMCs?
This Air Force Phase I program is evaluating the feasibility of adapting Fringe Inspection to CMC production. The technology has already been developed and validated for metal additive manufacturing, but CMCs are a different material system with different surfaces, processes, and defect mechanisms. The work will include CMC-specific calibration, anomaly classification, and validation.
Why extend Fringe Inspection beyond metal additive manufacturing?
The material is different, but the underlying problem is familiar. If quality information only becomes available once an expensive part is finished, manufacturers have limited opportunity to act on it during production. This program gives us the opportunity to test whether the same real-time measurement approach we've developed for metal AM can provide useful visibility into CMC manufacturing.


Share: